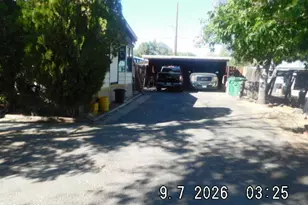
This is a carousel with tiles that activate property listing cards. Use the previous and next buttons to navigate.
1/24
$239,000
This is a carousel with tiles that activate property listing cards. Use the previous and next buttons to navigate.
1/24
Property Description
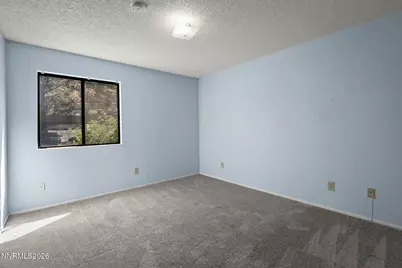
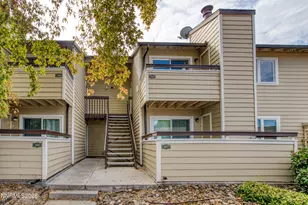
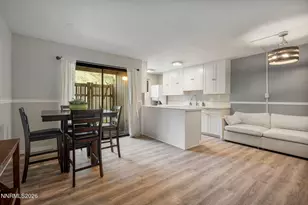
Skip the renovations and start enjoying your new home from day one. This stylish ground-floor condo offers 753 square feet of updated living space in one of the area's most scenic communities, where winding creeks, tranquil ponds, mature trees, and charming covered bridges create a setting that feels like a private park. Inside, the remodeled kitchen features crisp white cabinetry, updated countertops, a stainless steel sink, and all appliances included, making moving in effortless. New flooring throughout gives the home a clean, modern look, while the flexible bonus space is ideal for a home office, creative studio, workout area, or cozy reading nook-perfect for today's lifestyle. Enjoy the convenience of in-unit washer and dryer hookups, a spacious bedroom, and a well-appointed full bathroom. Step outside to your private patio, the perfect place to enjoy your morning coffee or unwind after work while overlooking the beautifully maintained greenbelt and peaceful creek. Life here extends beyond your front door. Residents enjoy multiple swimming pools, tennis courts, a gazebos, beautifully landscaped grounds, and miles of inviting walking paths throughout the community. Designated parking, abundant guest parking, and an HOA that covers partial utilities make everyday living even easier. Whether you're purchasing your first home, looking for a low-maintenance lifestyle, or adding to your investment portfolio, this move-in-ready condo delivers the updates you want and the lifestyle you've been searching for.
Full Property Details
Full Property Details for 4716 Rio Poco Rd
General
- Price: $239,000
- HOA FEE: $448/month
- Taxes: $984
- Status: Active
- Type: Condo
- Source: 2502
- MLS ID: 260009150
- Updated: 8/10/2026
- Added to Site: 51 day(s) ago
Interior
- Interior Features: Breakfast Bar, Primary Downstairs
- Fireplace: Yes
- Number of Fireplaces: 1
- Fireplace(s): Wood Burning
- Appliances: Dishwasher, Disposal, Dryer, Electric Oven, Microwave, Oven, Refrigerator, Washer
- Flooring: Luxury Vinyl
Rooms
Bathrooms
- Total Bathrooms: 1
- Full Bathrooms: 1
Bedrooms
- Total Bedrooms: 1
Other Rooms
- Laundry: In Bathroom, In Unit, Washer Hookup
Additional Information
- Shared Amenities: Landscaping, Parking, Pool, Tennis Court(s)
- Security/Safety: Carbon Monoxide Detector(s), Smoke Detector(s)
Exterior
- Exterior Features: None
- Porch/Patio/Deck: Covered, Patio
Parking
- Carports: Yes
- Carport Spaces: 1
- Total Spaces: 1
- Parking Features: Additional Parking, Carport
Location
- County: Washoe
- Subdivision: Donner Creek Village
School Information
- Elementary School: Donner Springs
- Middle School: Pine
- High School: Damonte
Community
- Association: Yes
- Assoc. Name: Donner Creek Village Condo Association
- Assoc. Fees Include: Insurance, Maintenance Grounds, Maintenance Structure, Pest Control, Snow Removal, Trash, Water
Heating & Cooling
- Central air: Yes
- Air Conditioning: Yes
- Cooling Type: Central Air
- Heating Type: Forced Air
Utilities
- Sewer: Public Sewer
- Water: Public
- Cable Available: Yes
- Utility Description: Cable Available, Electricity Connected, Internet Available, Phone Available, Sewer Connected, Water Connected, Cellular Coverage
Structural Information
- Roof: Composition, Shingle
- Common Walls: 1 Common Wall
- Windows: Double Pane Windows
- Stories/Levels: 2
- Building Size: 753
- Square Feet: 753
- Living Area: 753 Sq. Ft.
- Year Built: 1981
Additional Structures
- Other Structures: Storage
Lot Features
- Lot Size (Sq. Ft.): 43.56
- Frontage: Public
- Road Maintenance: Public Maintained Road
- Lot Features: Level
- Zoning: Mf14
- Fencing (Description): None
Financial Considerations
- Price Per Sq. Ft.: $317.4
- Association Fee: Yes
- Association Fee: $448
- Assoc Fee Freq.: Monthly
- Tax Amount: $984
- Terms: 1031 Exchange, Cash, Conventional, FHA
Disclosures and Reports
- Special Conditions: Standard
- APN: 021-531-16
Listed by Dickson Realty - Downtown, Joseph Wieczorek (775) 335-5962

Get Pre-Approved Today
Get a Great Insurance Rate
Schools
Schools serving 4716 Rio Poco Rd
School District:Washoe County School District
| Name | Grades | Distance |
|---|---|---|
Donner Springs Elementary School 5125 Escuela Way, Reno, NV 89502 | K-5 | 0.3 mi |
Edward L Pine Middle School 4800 Neil Road, Reno, NV 89502 | 6-8 | 1.7 mi |
Damonte Ranch High School 10500 Rio Wrangler Parkway, Reno, NV 89521 | 9-12 | 3.9 mi |
Disclaimer:
School attendance boundaries provided by ATTOM Data Solutions and are for reference only. Contact the school directly to verify enrollment eligibility.
Price & Sales History for 4716 Rio Poco Rd
Date
Details
Price
Change
Source
7/17/2026
Listed
$239,000
94.31%
MLS
8/03/2017
Sold
$123,000
—
Public Record
Disclaimer: Historical sales information is derived from public records provided by the county offices. Information is not guaranteed and should be independently verified.
Tax History
Tax History for 4716 Rio Poco Rd
Year
Property Taxes
Change
Tax Assessment
Change
2025
$682
-25%
$33,342
-1%
2025
$912
8%
$33,674
-1%
2024
$845
8%
$33,983
8%
2023
$784
8%
$31,590
12%
2022
$726
8%
$28,151
24%
2021
$673
—
$22,624
4%
2021
$673
12%
$21,790
2%
2019
$600
5%
$21,305
23%
2018
$573
4%
$17,346
2%
2017
$551
3%
$17,029
3%
2016
$537
—
$16,597
4%
2015
$536
3%
$15,951
8%
2014
$521
—
$14,800
—
Disclaimer: Historical tax information is derived from public records provided by the county offices. Information is not guaranteed and should be independently verified.
Estimate the Cost
Estimate the Cost for 4716 Rio Poco Rd
4716 Rio Poco Road, Reno, NV 89502 (MLS# 260009150) is a Condo property with 1 bedroom and 1 full bathroom. 4716 Rio Poco Road is currently listed for $239,000 and was received on July 17, 2026. Want to learn more about 4716 Rio Poco Road? Do you have questions about finding other Condo real estate for sale in Reno? You can browse all Reno real estate or contact a Coldwell Banker agent to request more information.