This is a carousel with tiles that activate property listing cards. Use the previous and next buttons to navigate.
1/1
$650,000
This is a carousel with tiles that activate property listing cards. Use the previous and next buttons to navigate.
1/1
Property Description
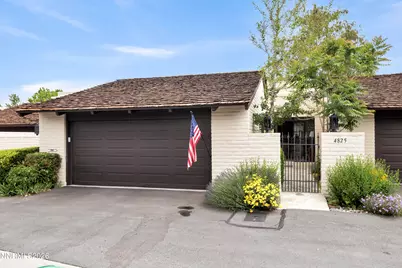
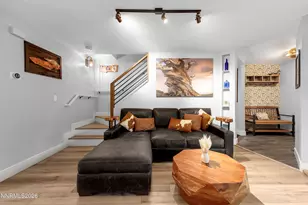
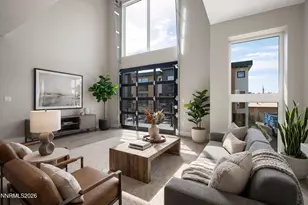
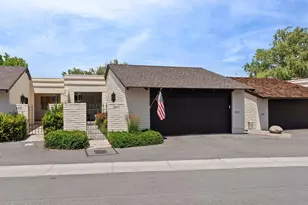
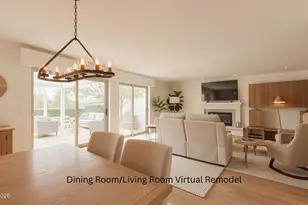
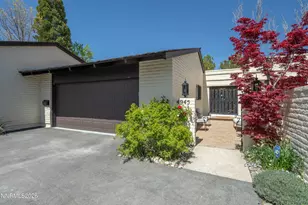
Nestled in the highly desirable Lakeridge Terrace community and overlooking the 2nd fairway of the Lakeridge Golf Course, this beautifully appointed 2-bedroom, 2-bath residence offers an exceptional blend of luxury, comfort, and breathtaking scenery. Surrounded by lush greenbelts, golf course views, and a tranquil pond, this home provides a serene retreat in one of Reno's most sought-after locations. Offering 1,698 square feet on the main level, plus an additional 315-square-foot finished basement, this home provides over 2,000 square feet of versatile living space. Inside, you'll find a light-filled, open floor plan enhanced by skylights, new interior paint, and stunning engineered white oak flooring throughout. The thoughtfully updated kitchen is both elegant and functional, featuring custom cabinetry, quartz countertops, designer tile accents, a striking backsplash, and premium KitchenAid stainless steel appliances. The spacious primary suite serves as a private sanctuary, complete with direct patio access, a beautifully renovated bath, and a generous walk-in closet. A well-appointed guest bedroom, updated guest bath, and finished basement offer flexible space for a home office, fitness studio, wine room, media room, or additional living area. Unwind beside the cozy wood-burning fireplace or step outside to your private patio overlooking the fairway and pond-an idyllic setting for morning coffee, evening wine, or simply soaking in the peaceful surroundings. Combining timeless elegance, generous living space, and a sophisticated lock-and-leave lifestyle, this exceptional golf course residence offers effortless living in one of Reno's premier communities.
Full Property Details
Full Property Details for 4825 Lakeridge Terrace W
General
- Sold For: $650,000
- HOA FEE: $365/month
- Taxes: $3,484
- Status: Closed
- Type: Townhouse
- Source: 2502
- MLS ID: 260007370
- Added to Site: 66 day(s) ago
Interior
- Interior Features: Breakfast Bar, Ceiling Fan(s), Entrance Foyer, Primary Downstairs, Walk-In Closet(s)
- Fireplace: Yes
- Number of Fireplaces: 1
- Fireplace(s): Wood Burning Stove
- Appliances: Dishwasher, Disposal, Dryer, Gas Cooktop, Gas Range, Microwave, Oven, Washer
- Flooring: Carpet, Ceramic Tile, Wood
Rooms
Bathrooms
- Total Bathrooms: 2
- Full Bathrooms: 2
Bedrooms
- Total Bedrooms: 2
Other Rooms
- Laundry: Cabinets, Laundry Room
Additional Information
- Shared Amenities: Landscaping, Parking, Pool
- Security/Safety: Carbon Monoxide Detector(s), Smoke Detector(s)
Exterior
- Exterior Features: None
- Porch/Patio/Deck: Uncovered, Patio
Parking
- Garage: Yes
- Attached garage: Yes
- Garage Spaces: 2
- Total Spaces: 2
- Parking Features: Attached, Garage, Garage Door Opener
Location
- County: Washoe
- Subdivision: Lakeridge Terrace West 1
- Driving Directions: McCarran to Plumas
School Information
- Elementary School: Huffaker
- Middle School: Pine
- High School: Reno
Community
- Association: Yes
- Assoc. Name: Lakeridge Terrace Homeowners Association
- Assoc. Fees Include: Snow Removal
Heating & Cooling
- Central air: Yes
- Air Conditioning: Yes
- Cooling Type: Central Air
- Heating Type: Fireplace(s), Forced Air, Natural Gas
Utilities
- Sewer: Public Sewer
- Water: Public
- Cable Available: Yes
- Utility Description: Cable Available, Electricity Available, Internet Available, Natural Gas Available, Phone Available, Sewer Available, Water Available, Cellular Coverage, Water Meter Installed
Structural Information
- Exterior Const.: Brick
- Basement: Yes
- Basement Desc.: Basement - Finished
- Roof: Flat, Pitched, Shake
- Common Walls: No One Above, No One Below
- Windows: Blinds, Double Pane Windows, Metal Frames
- Stories/Levels: 1
- Building Size: 1698
- Square Feet: 1,698
- Living Area: 1,698 Sq. Ft.
- Year Built: 1973
Additional Structures
- Other Structures: None
Lot Features
- Property View: Golf Course, Park/Greenbelt, Trees/Woods
- Lot Size (Acres): 0.07
- Lot Size (Sq. Ft.): 3,093
- Frontage: Other
- Road Maintenance: Public Maintained Road
- Lot Features: Greenbelt, Landscaped, Level, On Golf Course, Sprinklers In Front, Sprinklers In Rear
- Zoning: Sf5
- Fencing (Description): Back Yard, Partial
Financial Considerations
- Price Per Sq. Ft.: $388.1
- Association Fee: Yes
- Association Fee: $365
- Assoc Fee Freq.: Monthly
- Tax Amount: $3,484.46
- Terms: 1031 Exchange, Cash, Conventional, FHA, VA Loan
Disclosures and Reports
- Special Conditions: Standard
- APN: 023-390-08
Listed by Coldwell Banker Select Reno, Liz Medeiros (760) 889-7735
Sold by Chase International-Damonte, Shauna Ganes

Get Pre-Approved Today
Schools
Schools serving 4825 Lakeridge Terrace W
School District:Washoe County School District
| Name | Grades | Distance |
|---|---|---|
Huffaker Elementary School 980 Wheatland Road, Reno, NV 89511 | K-5 | 0.8 mi |
Edward L Pine Middle School 4800 Neil Road, Reno, NV 89502 | 6-8 | 1.8 mi |
Reno High School 395 Booth Street, Reno, NV 89509 | 9-12 | 2.8 mi |
Disclaimer:
School attendance boundaries provided by ATTOM Data Solutions and are for reference only. Contact the school directly to verify enrollment eligibility.
Price & Sales History for 4825 Lakeridge Terrace W
Date
Details
Price
Change
Source
8/10/2026
Sold
$650,000
-1.37%
MLS
7/18/2026
Price Reduced
$659,000
-0.9%
MLS
6/10/2026
Listed
$665,000
—
MLS
Disclaimer: Historical sales information is derived from public records provided by the county offices. Information is not guaranteed and should be independently verified.
4825 Lakeridge Terrace W., Reno, NV 89509 (MLS# 260007370) is a Townhouse property that was sold at $650,000 on August 10, 2026. Want to learn more about 4825 Lakeridge Terrace W.? Do you have questions about finding other Townhouse real estate for sale in Reno? You can browse all Reno real estate or contact a Coldwell Banker agent to request more information.