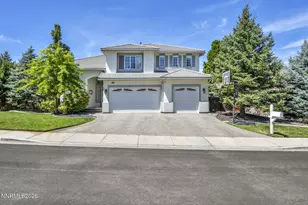
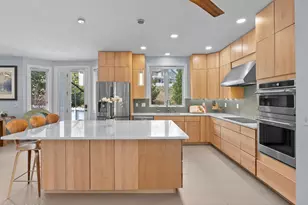
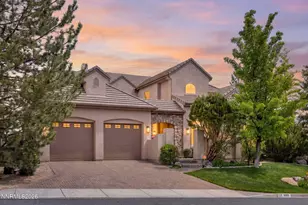
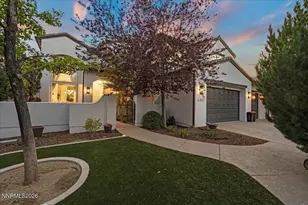
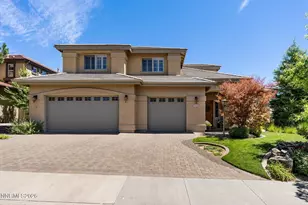
Full Property Details for 4883 Elkcreek Trail
General
- Sold For: $1,321,200
- HOA FEE: $94/month
- HOA FEE FREQ.: Quarterly
- Taxes: $7,470
- Status: Closed
- Type: Single Family
- Source: 2502
- MLS ID: 260010881
- Added to Site: 51 day(s) ago
Interior
- Interior Features: Breakfast Bar, Central Vacuum, Entrance Foyer, High Ceilings, Kitchen Island, Walk-In Closet(s)
- Fireplace: Yes
- Number of Fireplaces: 1
- Fireplace(s): Gas
- Appliances: Dishwasher, Disposal, Double Oven, Electric Cooktop, Microwave
- Flooring: Carpet, Ceramic Tile, Laminate, Wood
Rooms
- Total Bathrooms: 4
- Full Bathrooms: 4
- Laundry: Cabinets, Laundry Room
Additional Information
- Shared Amenities: None
- Security/Safety: Smoke Detector(s)
Exterior
- Exterior Features: Awning(s), Balcony, Rain Gutters, None
- Porch/Patio/Deck: Awning(s), Covered, Patio, Deck
Parking
- Garage: Yes
- Attached garage: Yes
- Garage Spaces: 3
- Total Spaces: 6
- Parking Features: Attached, Garage, Garage Door Opener
Location
- County: Washoe
- Subdivision: Traditions At Caughlin Ranch 3
- Driving Directions: McCarren to Caughlin Pkwy. L - Village Green. R - Foxcreek. L - Elkcreek
School Information
- Elementary School: Caughlin Ranch
- Middle School: Swope
- High School: Reno
Community
- Association: Yes
- Assoc. Name: Caughlin Ranch HOA
Heating & Cooling
- Central air: Yes
- Air Conditioning: Yes
- Cooling Type: Central Air
- Heating Type: Natural Gas
Utilities
- Sewer: Public Sewer
- Water: Public
- Utility Description: Electricity Connected, Natural Gas Connected, Sewer Connected, Water Connected, Water Meter Installed
Structural Information
- Property Detached: Yes
- Exterior Const.: Concrete, Glass, Stucco
- Basement: Yes
- Basement Desc.: Basement - Walk-Out/Daylight
- Roof: Pitched, Tile
- Common Walls: No Common Walls
- Windows: Blinds, Double Pane Windows
- Stories/Levels: 2
- Building Size: 4817
- Square Feet: 4,817
- Living Area: 4,817 Sq. Ft.
- Year Built: 1998
Additional Structures
Lot Features
- Property View: Mountain(s)
- Mountain views: Yes
- Lot Size (Acres): 0.24
- Lot Size (Sq. Ft.): 10,498
- Frontage: Public
- Road Maintenance: Public Maintained Road
- Lot Features: Landscaped, Level, Sprinklers In Front, Sprinklers In Rear
- Zoning: PUD
- Fencing (Description): Back Yard, Full
Financial Considerations
- Price Per Sq. Ft.: $280.26
- Association Fee: Yes
- Association Fee: $281
- Assoc Fee Freq.: Quarterly
- Tax Amount: $7,470.88
- Terms: Cash, Conventional, FHA, Relocation Property, VA Loan
Disclosures and Reports
- Special Conditions: Standard
- APN: 218-092-06
Listed by Solid Source Realty, Douglas Barker (775) 762-2027
Sold by Dickson Realty - Downtown, Jeffrey Loftin