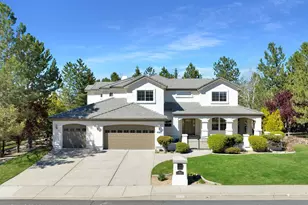
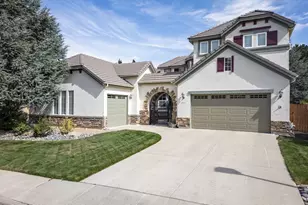
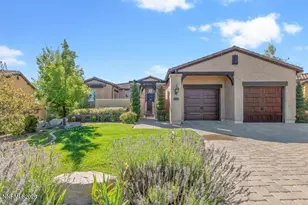
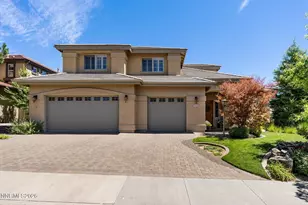
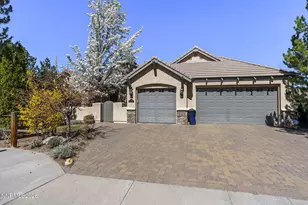
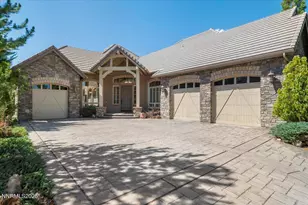
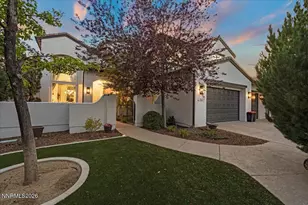
This is a carousel with tiles that activate property listing cards. Use the previous and next buttons to navigate.
1/1
$1,350,000
This is a carousel with tiles that activate property listing cards. Use the previous and next buttons to navigate.
1/1
Property Description
Beautifully Updated Home in Gated Mountainshyre at Caughlin Ranch! Welcome to this beautifully updated home located in the gated community of Mountainshyre, within the highly desirable Caughlin Ranch neighborhood. This residence has been meticulously maintained and thoughtfully upgraded, offering both comfort and style. Inside, you'll find new luxury vinyl flooring, modern blinds, and a striking stainless-steel hood in the kitchen that creates a contemporary focal point. The primary suite on the main level features a luxurious, smart jetted tub with self-cleaning and massage functions, as well as a sleek walk-in shower and updated bathroom finishes. Upstairs, an ensuite bedroom includes its own full bath, while two additional bedrooms are connected by a convenient Jack-and-Jill bathroom. A spacious loft provides the perfect setting for a great room, office, or media space, while a private bonus room offers flexible use for storage, hobbies, or a personalized retreat. The majestic foyer creates a welcoming first impression, and the backyard feels like your own private park-ideal for relaxation and entertaining. This home is truly move-in ready, featuring brand-new exterior paint and numerous thoughtful upgrades throughout. Easy to show and ready for its next owner-this is your opportunity to own in one of Reno's most sought-after communities. Some of the photos of been virtually/digitally staged. See Attached Improvements List under Documents tab.
Full Property Details
Full Property Details for 4885 Buckhaven Rd
General
- Sold For: $1,350,000
- HOA FEE: $200/month
- HOA FEE FREQ.: Quarterly
- Taxes: $8,152
- Status: Closed
- Type: Single Family
- Source: 2502
- MLS ID: 260004150
- Added to Site: 185 day(s) ago
Interior
- Interior Features: Breakfast Bar, Cathedral Ceiling(s), Ceiling Fan(s), Central Vacuum, Entrance Foyer, High Ceilings, Kitchen Island, Loft, Pantry, Primary Downstairs, Vaulted Ceiling(s), Walk-In Closet(s)
- Fireplace: Yes
- Number of Fireplaces: 1
- Fireplace(s): Gas
- Appliances: Dishwasher, Disposal, Double Oven, Dryer, ENERGY STAR Qualified Appliances, Gas Cooktop, Gas Range, Refrigerator, Self Cleaning Oven, Washer
- Flooring: Carpet, Luxury Vinyl, Travertine
Rooms
Bathrooms
- Total Bathrooms: 4
- Full Bathrooms: 3
- Half Bathrooms: 1
Bedrooms
- Total Bedrooms: 4
Other Rooms
- Laundry: Cabinets, Laundry Room, Sink, Washer Hookup
Additional Information
- Shared Amenities: Gated
- Security/Safety: Fire Alarm, Security Gate, Security System, Security System Owned, Smoke Detector(s)
Exterior
- Exterior Features: Rain Gutters
- Porch/Patio/Deck: None, Patio
Parking
- Garage: Yes
- Attached garage: Yes
- Garage Spaces: 3
- Total Spaces: 6
- Parking Features: Additional Parking, Attached, Garage, Garage Door Opener
Location
- County: Washoe
- Subdivision: Castle Ridge 3
School Information
- Elementary School: Caughlin Ranch
- Middle School: Swope
- High School: Reno
Community
- Association: Yes
- Assoc. Name: Caughlin Ranch
- Assoc. Fees Include: Snow Removal
Heating & Cooling
- Central air: Yes
- Air Conditioning: Yes
- Cooling Type: Central Air
- Heating Type: Forced Air, Natural Gas
Utilities
- Sewer: Public Sewer
- Water: Public
- Cable Available: Yes
- Utility Description: Cable Available, Cable Connected, Electricity Available, Electricity Connected, Internet Available, Internet Connected, Natural Gas Available, Natural Gas Connected, Phone Available, Sewer Available, Sewer Conn
Structural Information
- Exterior Const.: Stucco
- Roof: Tile
- Common Walls: No Common Walls
- Windows: Blinds, Double Pane Windows, Drapes, Vinyl Frames
- Stories/Levels: 2
- Building Size: 3776
- Square Feet: 3,776
- Living Area: 3,776 Sq. Ft.
- Year Built: 1999
Additional Structures
- Other Structures: None
Lot Features
- Property View: Mountain(s)
- Mountain views: Yes
- Lot Size (Acres): 0.26
- Lot Size (Sq. Ft.): 11,195
- Frontage: City Street, Private Road
- Road Maintenance: Private Maintained Road
- Lot Features: Gentle Sloping, Landscaped, Sprinklers In Front, Sprinklers In Rear
- Zoning: PD
- Fencing (Description): Back Yard, Front Yard, Partial
Financial Considerations
- Price Per Sq. Ft.: $395.92
- Association Fee: Yes
- Association Fee: $601
- Assoc Fee Freq.: Quarterly
- Tax Amount: $8,152.79
- Terms: 1031 Exchange, Cash, Conventional, FHA, VA Loan
Disclosures and Reports
- Special Conditions: Standard
- APN: 218-152-03
Listed by Real Estate in Nevada, Nanette Fink-Eaton (775) 219-6632
Sold by eXp Realty, Mandie Jensen

Get Pre-Approved Today
Schools
Schools serving 4885 Buckhaven Rd
School District:Washoe County School District
| Name | Grades | Distance |
|---|---|---|
Caughlin Ranch Elementary School 4885 Village Green Parkway, Reno, NV 89519 | K-5 | 0.6 mi |
Darrell C Swope Middle School 901 Keele Drive, Reno, NV 89509 | 6-8 | 2.3 mi |
Reno High School 395 Booth Street, Reno, NV 89509 | 9-12 | 3 mi |
Disclaimer:
School attendance boundaries provided by ATTOM Data Solutions and are for reference only. Contact the school directly to verify enrollment eligibility.
Price & Sales History for 4885 Buckhaven Rd
Date
Details
Price
Change
Source
9/30/2026
Sold
$1,350,000
-9.7%
MLS
6/17/2026
Price Reduced
$1,495,000
-6.56%
MLS
5/15/2026
Price Reduced
$1,600,000
-5.88%
MLS
4/09/2026
Listed
$1,700,000
—
MLS
Disclaimer: Historical sales information is derived from public records provided by the county offices. Information is not guaranteed and should be independently verified.
4885 Buckhaven Road, Reno, NV 89519 (MLS# 260004150) is a Single Family property that was sold at $1,350,000 on September 30, 2026. Want to learn more about 4885 Buckhaven Road? Do you have questions about finding other Single Family real estate for sale in Reno? You can browse all Reno real estate or contact a Coldwell Banker agent to request more information.