This is a carousel with tiles that activate property listing cards. Use the previous and next buttons to navigate.
1/1
$1,062,750
This is a carousel with tiles that activate property listing cards. Use the previous and next buttons to navigate.
1/1
Property Description
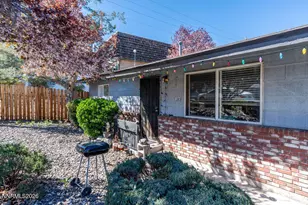
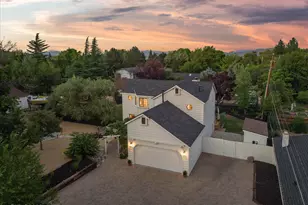
Exceptional investment opportunity. This fully remodeled fourplex offers 4 updated units, each featuring brand-new kitchens, bathrooms, flooring, fresh interior/exterior paint, mini-splits for heat & A/C, gas water heaters, and a washer and dryer. The building consists of two ground-floor units and two upper-level units. With 2 one-bedroom units and 2 two-bedroom units. Additional improvements include updated electrical systems, select new windows, new fencing, and paver walkways, as well as a private common courtyard.
Full Property Details
Full Property Details for 50 Berrum Pl
General
- Sold For: $1,062,750
- Taxes: $1,825
- Status: Closed
- Type: Multi-Family
- Source: 2502
- MLS ID: 260008891
- Added to Site: 92 day(s) ago
Interior
- Appliances: Oven, Dishwasher, Disposal, Dryer, Electric Range, Gas Range, Refrigerator, Washer
- Flooring: Carpet, Laminate, Varies
Rooms
Bathrooms
- Total Bathrooms: 4
Bedrooms
- Total Bedrooms: 6
Other Rooms
- Laundry: In Unit
Additional Information
- Shared Amenities: Barbecue
- Security/Safety: Smoke Detector(s)
- Equipment: Varies By Unit
Exterior
- Porch/Patio/Deck: Patio
Parking
- Parking Features: None
Location
- County: Washoe
- Cross Streets: Plumas
- Driving Directions: Plumas to Berrum
School Information
- Elementary School: Anderson
- Middle School: Swope
- High School: Reno
Heating & Cooling
- Air Conditioning: Yes
Utilities
- Sewer: Public Sewer
- Water: Public
- Cable Available: Yes
- Utility Description: Cable Available, Electricity Available, Electricity Connected, Internet Available, Natural Gas Available, Natural Gas Connected, Sewer Available, Sewer Connected, Water Available, Water Connected, Cellular Cove
- # Water Meters: 4
- # Gas Meters: 4
- # Electric Meters: 4
Structural Information
- # Buildings: 1
- Exterior Const.: Frame, Wood Siding
- Roof: Composition, Pitched, Shingle
- Windows: Double Pane Windows, Single Pane Windows, Vinyl Frames, Wood Frames, Varies
- Stories/Levels: 2
- Building Size: 2548
- Year Built: 1942
Additional Structures
- Other Structures: None
Lot Features
- Lot Size (Acres): 0.14
- Lot Size (Sq. Ft.): 6,098
- Frontage: Public
- Road Maintenance: Public Maintained Road
- Lot Features: Cul-De-Sac, Landscaped, Level, Sprinklers In Front, Sprinklers In Rear
- Zoning: MF30
- Fencing (Description): Partial
Financial Considerations
- Tax Amount: $1,825.12
- Terms: 1031 Exchange, Cash, Conventional
- Owner Pays: None
- Tenant Pays: All Utilities
Disclosures and Reports
- Special Conditions: Agent Owned
- APN: 019-303-47
Listed by Ferrari-Lund Real Estate Reno, Candi Peek (775) 742-4796
Sold by Haute Properties NV, Phil Frayssinoux

Get Pre-Approved Today
Schools
Schools serving 50 Berrum Pl
School District:Washoe County School District
| Name | Grades | Distance |
|---|---|---|
Anderson Elementary School 1055 Berrum Lane, Reno, NV 89509 | K-5 | 0 mi |
Darrell C Swope Middle School 901 Keele Drive, Reno, NV 89509 | 6-8 | 2.2 mi |
Reno High School 395 Booth Street, Reno, NV 89509 | 9-12 | 1.8 mi |
Disclaimer:
School attendance boundaries provided by ATTOM Data Solutions and are for reference only. Contact the school directly to verify enrollment eligibility.
Price & Sales History for 50 Berrum Pl
Date
Details
Price
Change
Source
9/30/2026
Sold
$1,062,750
-2.5%
MLS
7/11/2026
Listed
$1,090,000
—
MLS
Disclaimer: Historical sales information is derived from public records provided by the county offices. Information is not guaranteed and should be independently verified.
50 Berrum Place, Reno, NV 89509 (MLS# 260008891) is a Multi-Family property that was sold at $1,062,750 on September 30, 2026. Want to learn more about 50 Berrum Place? Do you have questions about finding other Multi-Family real estate for sale in Reno? You can browse all Reno real estate or contact a Coldwell Banker agent to request more information.