This is a carousel with tiles that activate property listing cards. Use the previous and next buttons to navigate.
1/1
$1,525,000
This is a carousel with tiles that activate property listing cards. Use the previous and next buttons to navigate.
1/1
Property Description
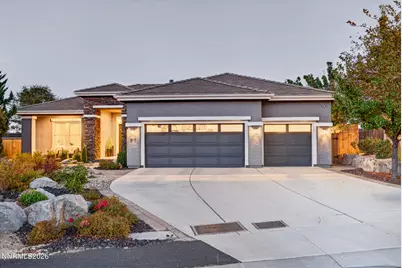
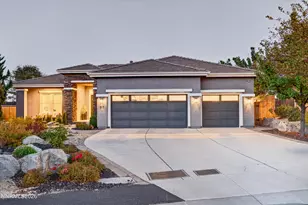
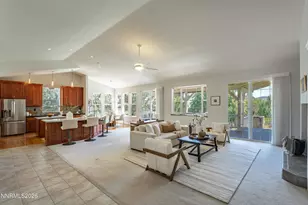
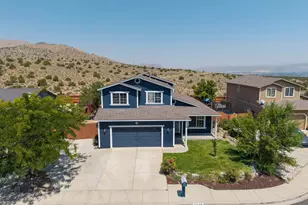
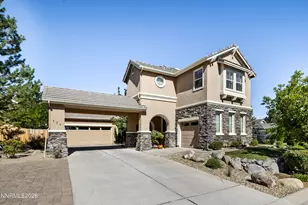
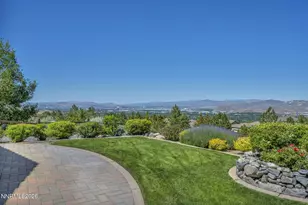
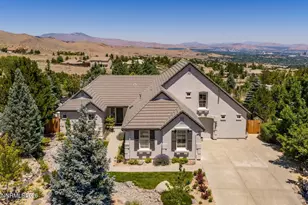
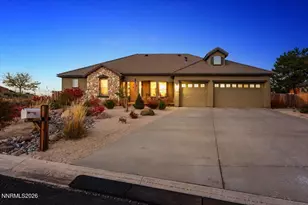
Welcome to 517 Spirit Ridge Court, where breathtaking panoramic views meet exceptional design and thoughtful upgrades throughout. Beautifully reimagined inside and out, this home offers a rare combination of modern luxury, everyday comfort, and effortless indoor-outdoor living. The heart of the home is the stunning great room, where expansive windows frame sweeping views of the valley and surrounding mountains. A beautifully redesigned fireplace wall with a new gas fireplace anchors the space, while the completely remodeled kitchen features European appliances, custom cabinetry, elegant stone countertops, updated plumbing and electrical, an instant hot water dispenser, and a touchless faucet. The open layout creates an inviting atmosphere for both entertaining and everyday living, complemented by a separate formal dining room. The spacious primary suite offers a private retreat with direct patio access, a fireplace, and incredible views. Its fully remodeled bathroom features heated floors, including the shower floor and seat, a bidet, and illuminated mirrors. Every bathroom in the home has been completely renovated, while an additional bedroom converted from the original office provides added flexibility. Extensive improvements continue throughout the home, including a new HVAC system, fresh interior paint, updated carpeting and tile, new lighting and recessed fixtures, updated electrical outlets and switches, and new window coverings with motorized shades in the great room and primary suite. Additional conveniences include a whole-home water softening system, reverse osmosis drinking water filtration, and smart home features that control the thermostat, irrigation, front door, and exterior lighting. Outside, the property has been completely transformed. Both the front and backyards feature redesigned landscaping, hardscaping, and irrigation, while fresh exterior paint, stucco repairs, and new gutters enhance the home's curb appeal. The expansive backyard is designed to take full advantage of the spectacular views, offering multiple gathering areas, a fire pit, and a patio plumbed for a future hot tub. A storage shed and a 220V EV charging connection in the garage add further practicality. Beyond the home, residents enjoy access to ArrowCreek's exceptional HOA amenities, including a fitness center, three swimming pools, a hot tub, pickleball and tennis courts, two parks, and a basketball court. Also located within the community's gates, The Club at ArrowCreek offers 36 holes of championship golf, with private club memberships available separately. Together, these amenities create an incredible lifestyle in one of Reno's most sought-after gated communities. With its extensive renovations, sophisticated finishes, and unforgettable views, 517 Spirit Ridge Court offers an exceptional opportunity to enjoy elevated Reno living.
Full Property Details
Full Property Details for 517 Spirit Ridge Ct
General
- Sold For: $1,525,000
- HOA FEE: $392/month
- Taxes: $6,080
- Status: Closed
- Type: Single Family
- Source: 2502
- MLS ID: 260013178
- Added to Site: 14 day(s) ago
Interior
- Interior Features: Breakfast Bar, Ceiling Fan(s), Entrance Foyer, High Ceilings, Kitchen Island, Primary Downstairs, Smart Thermostat, Walk-In Closet(s)
- Fireplace: Yes
- Number of Fireplaces: 2
- Fireplace(s): Gas
- Appliances: Dishwasher, Disposal, Electric Oven, ENERGY STAR Qualified Appliances, Gas Cooktop, Microwave, Oven, Refrigerator, Self Cleaning Oven, Water Softener Owned
- Flooring: Carpet, Ceramic Tile
Rooms
Bathrooms
- Total Bathrooms: 3
- Full Bathrooms: 3
Bedrooms
- Total Bedrooms: 4
Other Rooms
- Laundry: Cabinets, Laundry Room, Shelves, Sink, Washer Hookup
Additional Information
- Shared Amenities: Barbecue, Fitness Center, Gated, Landscaping, Management, Pool, Recreation Room, Security, Spa/Hot Tub, Tennis Court(s)
- Security/Safety: Carbon Monoxide Detector(s), Fire Alarm, Keyless Entry, Security Fence, Security Gate, Smoke Detector(s)
Exterior
- Exterior Features: Fire Pit, Rain Gutters
- Porch/Patio/Deck: Uncovered, Porch, Patio
Parking
- Garage: Yes
- Attached garage: Yes
- Garage Spaces: 3
- Total Spaces: 3
- Parking Features: Attached, Electric Vehicle Charging Station(s), Garage, Garage Door Opener
Location
- County: Washoe
- Subdivision: Arrowcreek 12A
- Driving Directions: Arrow Creek Pkwy to Painted Vista Dr to Spirit Ridge Ct
School Information
- Elementary School: Hunsberger
- Middle School: Marce Herz
- High School: Galena
Community
- Association: Yes
- Assoc. Name: Arrow Creek HOA
- Assoc. Fees Include: Security, Snow Removal
Heating & Cooling
- Central air: Yes
- Air Conditioning: Yes
- Cooling Type: Central Air, ENERGY STAR Qualified Equipment
- Heating Type: Fireplace(s), Forced Air, Natural Gas, Radiant Floor
Utilities
- Sewer: Public Sewer
- Water: Public
- Cable Available: Yes
- Utility Description: Cable Available, Cable Connected, Electricity Available, Electricity Connected, Internet Available, Internet Connected, Natural Gas Available, Natural Gas Connected, Phone Available, Sewer Available, Sewer Conn
Structural Information
- Property Detached: Yes
- Exterior Const.: Insulation - Blown-In, Stone, Stucco
- Roof: Pitched, Tile
- Common Walls: No Common Walls
- Windows: Double Pane Windows, Skylight(s), Window Coverings
- Stories/Levels: 1
- Building Size: 2358
- Square Feet: 2,358
- Living Area: 2,358 Sq. Ft.
- Year Built: 2000
Additional Structures
- Other Structures: Shed(s)
Lot Features
- Property View: City, Mountain(s), Park/Greenbelt, Valley
- Mountain views: Yes
- Lot Size (Acres): 0.34
- Lot Size (Sq. Ft.): 14,946
- Frontage: Private Road
- Road Maintenance: Private Maintained Road
- Lot Features: Artificial Turf, Cul-De-Sac, Greenbelt, Landscaped, Level, Sprinklers In Front, Sprinklers In Rear
- Zoning: HDR
- Fencing (Description): Back Yard
Financial Considerations
- Price Per Sq. Ft.: $646.73
- Association Fee: Yes
- Association Fee: $392
- Assoc Fee Freq.: Monthly
- Tax Amount: $6,080.17
- Terms: 1031 Exchange, Cash, Conventional, FHA, VA Loan
Disclosures and Reports
- Special Conditions: Standard
- APN: 152-252-10
Listed by RE/MAX Professionals-Reno, Cristy Leck (775) 376-0116
Sold by RE/MAX Professionals-Reno, Michael Wood
Get Pre-Approved Today
Schools
Schools serving 517 Spirit Ridge Ct
School District:Washoe County School District
| Name | Grades | Distance |
|---|---|---|
Ted Hunsburger Elementary School 2505 Crossbow Court, Reno, NV 89511 | K-5 | 1.6 mi |
Marce Herz Middle School 13455 Thomas Creek Road, Reno, NV 89511 | 6-8 | 2 mi |
Galena High School 3600 Butch Cassidy Drive, Reno, NV 89511 | 9-12 | 3.5 mi |
Disclaimer:
School attendance boundaries provided by ATTOM Data Solutions and are for reference only. Contact the school directly to verify enrollment eligibility.
Price & Sales History for 517 Spirit Ridge Ct
Date
Details
Price
Change
Source
10/29/2026
Sold
$1,525,000
—
MLS
10/15/2026
Listed
$1,525,000
—
MLS
Disclaimer: Historical sales information is derived from public records provided by the county offices. Information is not guaranteed and should be independently verified.
517 Spirit Ridge Court, Reno, NV 89511 (MLS# 260013178) is a Single Family property that was sold at $1,525,000 on October 29, 2026. Want to learn more about 517 Spirit Ridge Court? Do you have questions about finding other Single Family real estate for sale in Reno? You can browse all Reno real estate or contact a Coldwell Banker agent to request more information.