This is a carousel with tiles that activate property listing cards. Use the previous and next buttons to navigate.
1/1
$485,000
This is a carousel with tiles that activate property listing cards. Use the previous and next buttons to navigate.
1/1
Property Description
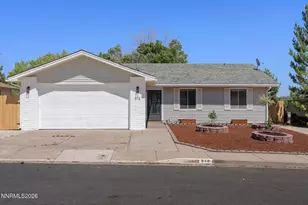
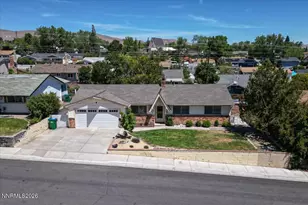
The updates will catch your eye. The lot is what you'll remember. 518 Northstar Drive offers a combination that's becoming harder to find-a move-in ready home with extensive updates, exceptional privacy, room for your vehicles and toys, and no HOA restrictions. Inside, the home has been refreshed throughout with new interior paint, luxury vinyl plank flooring, updated lighting, and modern finishes. The kitchen opens directly to the living room and features stone countertops, a large island, updated cabinet and drawer fronts, matte black hardware, a touch-free smart faucet, and stainless steel appliances. A wood-burning fireplace with a new mantel anchors the main living space, creating a comfortable place to gather. One of the home's standout features is the fully enclosed sunroom. Surrounded by floor-to-ceiling windows, it adds valuable living space and offers a seamless connection to the backyard throughout the year. The updates continue into both bathrooms, where new vanities, mirrors, lighting, fixtures, and storage create a fresh, cohesive feel. The primary suite includes two closets, while the guest bedroom features a walk-in closet. Step outside and you'll understand what makes this property so special. Positioned on one of the best lots in the neighborhood, the backyard enjoys an unusual level of privacy with neighboring homes situated below. RV parking with a dedicated concrete pad and driveway apron is already in place, while additional concrete access runs from the street through a double-wide gate to the backyard, creating space for trailers, recreational vehicles, extra cars, or other equipment. A dog run and new dog door add even more functionality. For buyers looking for a home that offers more than just updated finishes, 518 Northstar Drive delivers privacy, flexibility, and everyday practicality in a package that's increasingly difficult to find.
Full Property Details
Full Property Details for 518 Northstar Dr
General
- Sold For: $485,000
- Taxes: $1,736
- Status: Closed
- Type: Single Family
- Source: 2502
- MLS ID: 260007086
- Added to Site: 47 day(s) ago
Interior
- Interior Features: Ceiling Fan(s), Kitchen Island, Primary Downstairs
- Fireplace: Yes
- Number of Fireplaces: 1
- Fireplace(s): Wood Burning
- Appliances: Dishwasher, Disposal, Dryer, Electric Cooktop, Electric Range, ENERGY STAR Qualified Appliances, Microwave, Refrigerator, Washer
- Flooring: Luxury Vinyl
Rooms
Bathrooms
- Total Bathrooms: 2
- Full Bathrooms: 2
Bedrooms
- Total Bedrooms: 2
Other Rooms
- Laundry: Cabinets, In Kitchen, Laundry Room, Washer Hookup
Additional Information
- Security/Safety: Carbon Monoxide Detector(s), Smoke Detector(s)
Exterior
- Exterior Features: Dog Run, Rain Gutters
- Porch/Patio/Deck: Uncovered, Patio
Parking
- Garage: Yes
- Attached garage: Yes
- Garage Spaces: 2
- Total Spaces: 2
- Parking Features: Additional Parking, Attached, Garage, Garage Door Opener, Parking Pad, RV Access/Parking
Location
- County: Washoe
- Subdivision: Reno Heights
- Driving Directions: Stardust to Northstar
School Information
- Elementary School: Elmcrest
- Middle School: Clayton
- High School: Reno
Heating & Cooling
- Central air: Yes
- Air Conditioning: Yes
- Cooling Type: Central Air
- Heating Type: Forced Air
Utilities
- Sewer: Public Sewer
- Water: Public
- Cable Available: Yes
- Utility Description: Cable Available, Electricity Connected, Internet Connected, Natural Gas Connected, Sewer Connected, Water Connected, Cellular Coverage, Underground Utilities
Structural Information
- Roof: Composition, Shingle
- Common Walls: No Common Walls
- Windows: Blinds, Double Pane Windows
- Stories/Levels: 1
- Building Size: 1336
- Square Feet: 1,336
- Living Area: 1,336 Sq. Ft.
- Year Built: 1975
Additional Structures
- Other Structures: Other
Lot Features
- Property View: Mountain(s)
- Mountain views: Yes
- Lot Size (Acres): 0.17
- Lot Size (Sq. Ft.): 7,405
- Frontage: Public
- Road Maintenance: Public Maintained Road
- Lot Features: Landscaped, Sprinklers In Front
- Zoning: SF8
- Fencing (Description): Back Yard, Full
Financial Considerations
- Price Per Sq. Ft.: $363.02
- Tax Amount: $1,736
- Terms: 1031 Exchange, Cash, Conventional, FHA, USDA Loan, VA Loan
Disclosures and Reports
- Special Conditions: Standard
- APN: 006-261-19
Listed by Dickson Realty - Caughlin, Kylie Keenan (775) 846-9726
Sold by RE/MAX Professionals-Reno, Cody Capps

Get Pre-Approved Today
Schools
Schools serving 518 Northstar Dr
School District:Washoe County School District
| Name | Grades | Distance |
|---|---|---|
Elmcrest Elementary School 855 Mc Donald Drive, Reno, NV 89503 | K-5 | 0.4 mi |
Archie Clayton Middle School 1295 Wyoming Avenue, Reno, NV 89503 | 6-8 | 0.6 mi |
Reno High School 395 Booth Street, Reno, NV 89509 | 9-12 | 1.2 mi |
Disclaimer:
School attendance boundaries provided by ATTOM Data Solutions and are for reference only. Contact the school directly to verify enrollment eligibility.
Price & Sales History for 518 Northstar Dr
Date
Details
Price
Change
Source
7/02/2026
Sold
$485,000
—
MLS
6/04/2026
Listed
$485,000
—
MLS
Disclaimer: Historical sales information is derived from public records provided by the county offices. Information is not guaranteed and should be independently verified.
518 Northstar Drive, Reno, NV 89503 (MLS# 260007086) is a Single Family property that was sold at $485,000 on July 02, 2026. Want to learn more about 518 Northstar Drive? Do you have questions about finding other Single Family real estate for sale in Reno? You can browse all Reno real estate or contact a Coldwell Banker agent to request more information.