No photo available
$560,000
Property Description
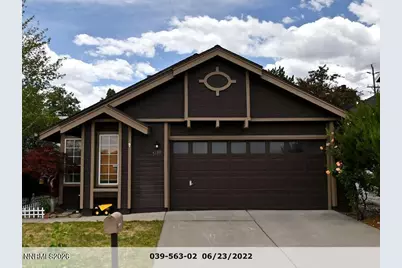
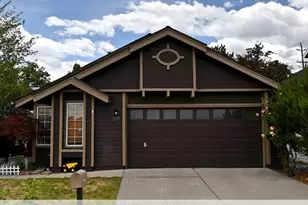
Charming Northwest Reno home situated in a convenient neighborhood and close to UNR. Boasting a highly functional floor plan, this property features high ceilings, mature trees, and a fully fenced backyard complete with a paved patio and deck-ideal for entertaining.
Full Property Details
Full Property Details for 5180 Greystone Dr
General
- Sold For: $560,000
- Taxes: $2,298
- Status: Closed
- Type: Single Family
- Source: 2502
- MLS ID: 260008810
- Added to Site: Today
Interior
- Interior Features: Ceiling Fan(s), High Ceilings, Pantry, Primary Downstairs, Vaulted Ceiling(s)
- Fireplace: Yes
- Number of Fireplaces: 1
- Fireplace(s): Gas
- Appliances: Dishwasher, Disposal, Dryer, Electric Oven, Electric Range, Refrigerator, Washer
- Flooring: Laminate
Rooms
Bathrooms
- Total Bathrooms: 2
- Full Bathrooms: 2
Bedrooms
- Total Bedrooms: 3
Other Rooms
- Laundry: Cabinets, Laundry Room
Additional Information
- Security/Safety: Smoke Detector(s)
Exterior
- Exterior Features: None
- Porch/Patio/Deck: None, Patio
Parking
- Garage: Yes
- Attached garage: Yes
- Garage Spaces: 2
- Total Spaces: 2
- Parking Features: Attached, Garage
Location
- County: Washoe
- Subdivision: Coit Heights 4C
- Driving Directions: N McCarran Blvd/ 7th / Sierra Highlands
School Information
- Elementary School: Winnemucca, Sarah
- Middle School: Billinghurst
- High School: McQueen
Heating & Cooling
- Central air: Yes
- Air Conditioning: Yes
- Cooling Type: Central Air
- Heating Type: Forced Air, Natural Gas, Solar
Utilities
- Sewer: Public Sewer
- Water: Public
- Utility Description: Electricity Connected, Natural Gas Connected, Sewer Connected, Water Connected, Water Meter Installed
Structural Information
- Roof: Composition, Shingle
- Common Walls: No Common Walls
- Windows: Blinds, Double Pane Windows
- Stories/Levels: 1
- Building Size: 1292
- Square Feet: 1,292
- Living Area: 1,292 Sq. Ft.
- Year Built: 1990
Additional Structures
- Other Structures: None
Lot Features
- Lot Size (Acres): 0.1
- Lot Size (Sq. Ft.): 4,443
- Frontage: Public
- Road Maintenance: Public Maintained Road
- Lot Features: Landscaped, Level, Sprinklers In Front, Sprinklers In Rear
- Zoning: SF8
- Fencing (Description): Back Yard, Full
Green Features
- Energy Generation: Solar
Financial Considerations
- Price Per Sq. Ft.: $433.44
- Tax Amount: $2,298.32
- Terms: 1031 Exchange, Cash, Conventional, FHA, VA Loan
Disclosures and Reports
- Special Conditions: Standard
- APN: 039-563-02
Listed by Dickson Realty - Damonte Ranch, Ella Barbis (808) 345-7348 and Dickson Realty - Damonte Ranch, Greta Mestre (775) 560-7500
Sold by RE/MAX Gold, Jack Cote
Get Pre-Approved Today
Schools
Schools serving 5180 Greystone Dr
School District:Washoe County School District
| Name | Grades | Distance |
|---|---|---|
Sarah Winnemucca Elementary School 1349 Backer Way, Reno, NV 89523 | K-5 | 1.4 mi |
B D Billinghurst Middle School 6685 Chesterfield Lane, Reno, NV 89523 | 6-8 | 2 mi |
Robert Mc Queen High School 6055 Lancer Street, Reno, NV 89523 | 9-12 | 1 mi |
Disclaimer:
School attendance boundaries provided by ATTOM Data Solutions and are for reference only. Contact the school directly to verify enrollment eligibility.
Price & Sales History for 5180 Greystone Dr
Date
Details
Price
Change
Source
7/09/2026
Sold
$560,000
—
MLS
Disclaimer: Historical sales information is derived from public records provided by the county offices. Information is not guaranteed and should be independently verified.

5180 Greystone Drive, Reno, NV 89523 (MLS# 260008810) is a Single Family property that was sold at $560,000 on July 09, 2026. Want to learn more about 5180 Greystone Drive? Do you have questions about finding other Single Family real estate for sale in Reno Heights? You can browse all Reno Heights real estate or contact a Coldwell Banker agent to request more information.