This is a carousel with tiles that activate property listing cards. Use the previous and next buttons to navigate.
1/1
$799,000
This is a carousel with tiles that activate property listing cards. Use the previous and next buttons to navigate.
1/1
Property Description
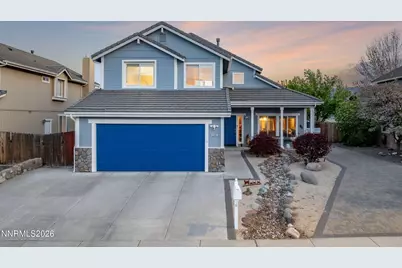
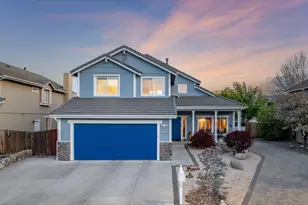
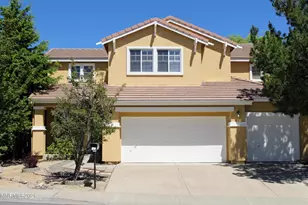
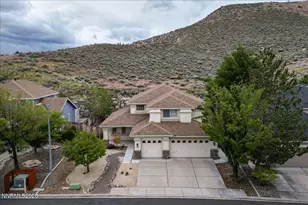
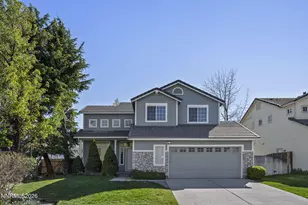
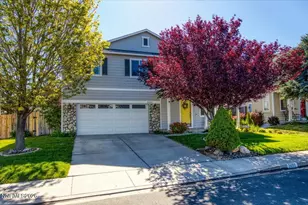
VIEWS VIEWS VIEWS! Positioned at the end of a cul-de-sac on one of Northwest Reno's most coveted streets, this exceptional home is the perfect combination of privacy, space, and breathtaking scenery. Set on an expansive, fully landscaped lot, the property captures the highly sought-after south-facing mountain views, with additional peek-a-boo city views enjoyed from the elevated deck off the primary suite. The grounds are thoughtfully curated to create a serene, estate-like setting-featuring mature shade trees, a charming orchard with two apricot, two peach, apple, pear, nectarine, and cherry trees, and a comfortable walking path down to the edge of the property so you can take advantage of every inch of the huge lot. Complete with fenced garden beds and even a discreetly placed chicken coop!. The home offers abundant space for recreational vehicles and storage, including an extended paver driveway and a dedicated RV parking area capable of hosting multiple vehicles, trailers, or a large RV. Inside, the home has been tastefully updated with a remodeled kitchen showcasing white cabinetry, slab granite countertops, an oversized island, and new disposal. The adjoining family room is anchored by a warm gas fireplace, creating an inviting space for gathering and relaxation. Rich oak flooring on the main level transitions seamlessly to luxury vinyl plank flooring upstairs. All bedrooms are thoughtfully situated on the upper level, highlighted by an expansive primary suite featuring vaulted ceilings, a ceiling fan, a generous walk-in closet, and a private view deck that captures sweeping valley and mountain views with a little city lights. The primary bathroom offers a soaking garden tub, separate walk-in shower, and double sinks. Take a peek in the closet in the family room, to the right, there is a hidden wine cellar tucked discreetly in back! Recent upgrades include a new furnace and air conditioning system installed in August 2025, a newer water heater, refreshed exterior paint, and included Ring security cameras for peace of mind. The oversized garage provides ample room for a workshop and features a utility sink. Ideally located near top-rated schools, with convenient access to shopping, dining, and the freeway, this is a rare opportunity to own a truly exceptional property in one of Northwest Reno's most desirable areas!
Full Property Details
Full Property Details for 5294 Tappan Ct
General
- Sold For: $799,000
- Taxes: $3,145
- Status: Closed
- Type: Single Family
- Source: 2502
- MLS ID: 260004243
- Added to Site: 48 day(s) ago
Interior
- Interior Features: Ceiling Fan(s), High Ceilings, Kitchen Island, Pantry, Vaulted Ceiling(s), Walk-In Closet(s)
- Fireplace: Yes
- Number of Fireplaces: 1
- Fireplace(s): Gas
- Appliances: Dishwasher, Disposal, Gas Cooktop
- Flooring: Laminate, Luxury Vinyl, Wood
Rooms
Bathrooms
- Total Bathrooms: 3
- Full Bathrooms: 2
- Half Bathrooms: 1
Bedrooms
- Total Bedrooms: 4
Other Rooms
- Laundry: Cabinets, Laundry Room
Additional Information
- Security/Safety: Smoke Detector(s)
Exterior
- Exterior Features: Balcony, Fire Pit, Rain Gutters
Parking
- Garage: Yes
- Attached garage: Yes
- Garage Spaces: 3
- Total Spaces: 3
- Parking Features: Attached, Garage, Garage Door Opener, Parking Pad, RV Access/Parking
Location
- County: Washoe
- Subdivision: Silverado Ranch Estates 2 Phase 1
- Driving Directions: GPS
School Information
- Elementary School: Melton
- Middle School: Billinghurst
- High School: McQueen
Heating & Cooling
- Central air: Yes
- Air Conditioning: Yes
- Cooling Type: Central Air
- Heating Type: Forced Air, Natural Gas
Utilities
- Sewer: Public Sewer
- Water: Public
- Utility Description: Cable Connected, Electricity Connected, Internet Connected, Natural Gas Connected, Phone Connected, Sewer Connected, Water Connected, Cellular Coverage, Water Meter Installed
Structural Information
- Property Detached: Yes
- Roof: Pitched, Tile
- Common Walls: No Common Walls
- Windows: Blinds, Double Pane Windows, Vinyl Frames
- Stories/Levels: 2
- Building Size: 2264
- Square Feet: 2,264
- Living Area: 2,264 Sq. Ft.
- Year Built: 1995
Additional Structures
- Other Structures: Shed(s), Storage, Other
Lot Features
- Property View: City, Mountain(s), Valley
- Mountain views: Yes
- Lot Size (Acres): 0.3
- Lot Size (Sq. Ft.): 12,862
- Frontage: City Street, Public
- Road Maintenance: Public Maintained Road
- Lot Features: Cul-De-Sac, Landscaped, Sloped Down, Sprinklers In Rear
- Zoning: SF8
- Fencing (Description): Back Yard
Financial Considerations
- Price Per Sq. Ft.: $352.92
- Tax Amount: $3,145.75
- Terms: 1031 Exchange, Conventional, FHA, VA Loan
Disclosures and Reports
- Special Conditions: Standard
- APN: 204-112-13
Listed by RE/MAX Professionals-Reno, Nicholas Abe (775) 233-7356 and RE/MAX Professionals-Reno, Kane and Partners Real Estate
Sold by Compass, Bret Churchman

Get Pre-Approved Today
Schools
Schools serving 5294 Tappan Ct
School District:Washoe County School District
| Name | Grades | Distance |
|---|---|---|
Rollan D. Melton Elementary School 6575 Archimedes Lane, Reno, NV 89523 | K-5 | 1.3 mi |
B D Billinghurst Middle School 6685 Chesterfield Lane, Reno, NV 89523 | 6-8 | 1.8 mi |
Robert Mc Queen High School 6055 Lancer Street, Reno, NV 89523 | 9-12 | 0.8 mi |
Disclaimer:
School attendance boundaries provided by ATTOM Data Solutions and are for reference only. Contact the school directly to verify enrollment eligibility.
Price & Sales History for 5294 Tappan Ct
Date
Details
Price
Change
Source
5/14/2026
Sold
$799,000
—
MLS
4/09/2026
Listed
$799,000
—
MLS
Disclaimer: Historical sales information is derived from public records provided by the county offices. Information is not guaranteed and should be independently verified.
5294 Tappan Court, Reno, NV 89523 (MLS# 260004243) is a Single Family property that was sold at $799,000 on May 14, 2026. Want to learn more about 5294 Tappan Court? Do you have questions about finding other Single Family real estate for sale in Reno? You can browse all Reno real estate or contact a Coldwell Banker agent to request more information.