This is a carousel with tiles that activate property listing cards. Use the previous and next buttons to navigate.
1/1
$3,600,000
This is a carousel with tiles that activate property listing cards. Use the previous and next buttons to navigate.
1/1
Property Description
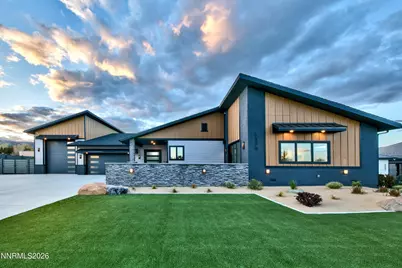
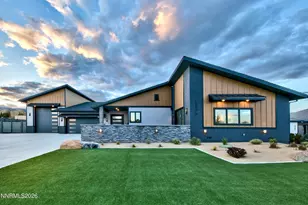
This extraordinary property redefines luxury living in Reno, A stunning single-level estate where Mountain modern design meets the breathtaking beauty of the Sierra Nevada. Spanning approximately 6,454 square feet across a main residence and a fully appointed guest house. The main house offers approximately 5,000 square feet of effortless elegance on a single level - 4 bedrooms, 4.5 bathrooms, engineered oak hardwood floors, motorized blinds, and a fully integrated smart home system controlling lighting, temperature, security, and entertainment throughout. Walls of glass blur the line between indoors and out, creating a seamless flow into the covered outdoor oasis. At the heart of the home, the gourmet kitchen features a jaw-dropping 151" x 67" Eclipse Quartzite island with a custom quartzite sink, professional-grade appliances, and custom cabinetry. The great room opens to an expansive covered patio with infrared heaters perfect for year-round entertaining under the Nevada sky. The primary suite offers unobstructed views of Mount Rose and a spa-caliber bathroom complete with a steam shower with multiple shower heads and rainfall head, an oversized soaking tub, his-and-hers quartzite vanities, designer fixtures, and heated floors. Three additional en-suite bedrooms include a second suite-worthy guest room with heated bath floors. A dedicated home theater with Dolby Atmos surround sound and projector screen, a climate-controlled wine room, and a walk-in custom safe round out the lower level. Car enthusiasts will love the 1,800+ sq ft heated main garage - accommodating 6+ vehicles or an RV with epoxy floors, hot/cold water, and a 14'x12' RV bay with full hookup and dump station. The separately heated and cooled 1,400 sq ft guest house garage offers the ideal space for a golf simulator, workshop, or prized collection, complete with sprinklers, hot/cold water, and its own HVAC. The nearly 1,500 sq ft guest house, completed in 2024, is a private retreat unto itself - 1 bedrooms, a full bath, a large entertainment area, a kitchenette and bar with a stunning 157" Maestro polished quartzite counter, climate-controlled wine fridge, dishwasher, and a dedicated home gym/office with professional fitness equipment. Nestled in a gated community just steps from Callahan Ranch Park and in Reno's top-rated school district, this is more than a home, its a lifestyle.
Full Property Details
Full Property Details for 5375 Mountain Creek Rd
General
- Sold For: $3,600,000
- Taxes: $17,456
- Status: Closed
- Type: Single Family
- Source: 2502
- MLS ID: 260005024
- Added to Site: 73 day(s) ago
Interior
- Interior Features: Entrance Foyer, High Ceilings, In-Law Floorplan, Kitchen Island, Pantry, Primary Downstairs, Smart Thermostat, Walk-In Closet(s)
- Fireplace: Yes
- Number of Fireplaces: 1
- Fireplace(s): Gas
- Appliances: Dishwasher, Disposal, Dryer, Gas Cooktop, Microwave, Oven, Refrigerator, Washer
- Flooring: Carpet, Ceramic Tile, Laminate, Wood
Rooms
Bathrooms
- Total Bathrooms: 7
- Full Bathrooms: 6
- Half Bathrooms: 1
Bedrooms
- Total Bedrooms: 5
Other Rooms
- Laundry: Cabinets, Laundry Room, Shelves, Sink
Additional Information
- Security/Safety: Carbon Monoxide Detector(s), Fire Sprinkler System, Security System Owned, Smoke Detector(s)
Exterior
- Exterior Features: Fire Pit, Outdoor Kitchen, Rain Gutters, RV Hookup
- Porch/Patio/Deck: Covered, Patio
Parking
- Garage: Yes
- Attached garage: Yes
- Garage Spaces: 14
- Total Spaces: 14
- Parking Features: Attached, Garage, Garage Door Opener, RV Garage, Tandem
Location
- County: Washoe
- Driving Directions: Mt Rose to Callahan Ranch Rd, Left Mountain Creek
School Information
- Elementary School: Hunsberger
- Middle School: Marce Herz
- High School: Galena
Heating & Cooling
- Central air: Yes
- Air Conditioning: Yes
- Cooling Type: Central Air, Electric
- Heating Type: Fireplace(s), Forced Air, Heat Pump, Natural Gas, Radiant Floor
Utilities
- Sewer: Public Sewer
- Water: Public
- Cable Available: Yes
- Utility Description: Cable Available, Electricity Available, Internet Available, Natural Gas Available, Phone Available, Sewer Connected, Water Meter Installed
Structural Information
- Property Detached: Yes
- Exterior Const.: Stucco
- Basement: Yes
- Basement Desc.: Basement - Finished
- Roof: Composition, Shingle
- Common Walls: No One Above, No One Below
- Windows: Blinds, Double Pane Windows, Drapes, Low-Emissivity Windows, Metal Frames, Rods
- Stories/Levels: 1
- Building Size: 6454
- Square Feet: 6,454
- Living Area: 6,454 Sq. Ft.
- Year Built: 2022
Additional Structures
- Other Structures: Guest House
Lot Features
- Property View: Mountain(s), Ski Resort, Trees/Woods
- Mountain views: Yes
- Lot Size (Acres): 1.05
- Lot Size (Sq. Ft.): 45,650.88
- Frontage: Private Road
- Road Maintenance: Private Maintained Road
- Lot Features: Cul-De-Sac, Landscaped, Level, Sprinklers In Front, Sprinklers In Rear
- Zoning: LDS
- Fencing (Description): Back Yard
Financial Considerations
- Price Per Sq. Ft.: $581.04
- Tax Amount: $17,456
- Terms: 1031 Exchange, Cash, Conventional
Disclosures and Reports
- Special Conditions: Standard
- APN: 045-712-21
Listed by Engel & Volkers Lake Tahoe, Cheenu Sandhu (312) 731-8032
Sold by BHG Drakulich Realty, Bryan Drakulich

Get Pre-Approved Today
Price & Sales History for 5375 Mountain Creek Rd
Date
Details
Price
Change
Source
5/28/2026
Sold
$3,600,000
-4%
MLS
4/24/2026
Listed
$3,750,000
—
MLS
Disclaimer: Historical sales information is derived from public records provided by the county offices. Information is not guaranteed and should be independently verified.
5375 Mountain Creek Road, Reno, NV 89511 (MLS# 260005024) is a Single Family property that was sold at $3,600,000 on May 28, 2026. Want to learn more about 5375 Mountain Creek Road? Do you have questions about finding other Single Family real estate for sale in Reno? You can browse all Reno real estate or contact a Coldwell Banker agent to request more information.