This is a carousel with tiles that activate property listing cards. Use the previous and next buttons to navigate.
1/1
$590,000
This is a carousel with tiles that activate property listing cards. Use the previous and next buttons to navigate.
1/1
Property Description
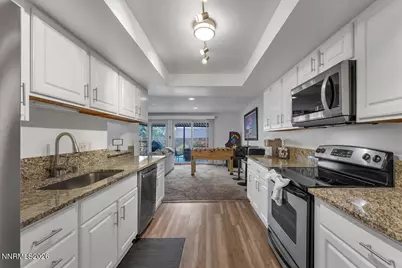
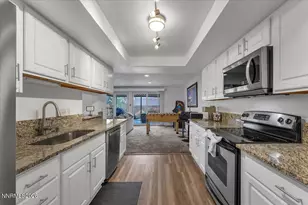
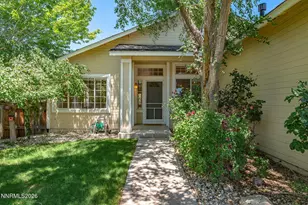
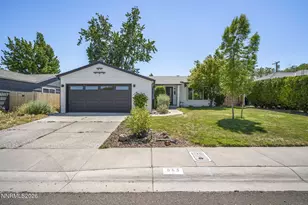
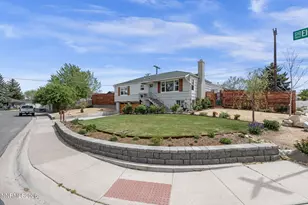
Opportunity meets flexibility with this beautifully updated single-story home, perfectly positioned on a spacious corner lot with NO HOA-a rare find offering both freedom and functionality. This corner lot has room to add RV access and even extend the back yard or add a dog run. Step inside to discover a thoughtfully upgraded interior featuring a modernized kitchen, refreshed bathrooms, and generously sized bedrooms designed for comfortable everyday living. The inviting living room is enhanced with a built-in sound system-perfect for movie nights or hosting friends-while a separate family room adds versatility and features a cozy fireplace with an electric insert (plus a gas stub ready for conversion). This home is truly move-in ready with all appliances included, and for those seeking a turnkey opportunity, furnishings and game items are negotiable. Even more appealing, the property offers short-term rental income potential of 40,000-50,000 annually-making it an excellent option for both homeowners and investors. Enjoy the benefits of a cul-de-sac setting with minimal through traffic, additional street parking, and convenient access to nearby shopping, dining, and freeway connections. With no HOA and no short-term rental restrictions, this property offers unmatched versatility-live in it, invest in it, or both. Please note: Ring camera system is excluded and will be removed prior to closing. No sign on property per seller request.
Full Property Details
Full Property Details for 560 Peter Cir
General
- Sold For: $590,000
- Taxes: $2,066
- Status: Closed
- Type: Single Family
- Source: 2502
- MLS ID: 260004146
- Added to Site: 47 day(s) ago
Interior
- Interior Features: Ceiling Fan(s), No Interior Steps, Smart Thermostat
- Fireplace: Yes
- Number of Fireplaces: 1
- Fireplace(s): Electric, Gas
- Appliances: Dishwasher, Disposal, Dryer, Electric Cooktop, Electric Oven, Electric Range, Microwave, Oven, Refrigerator, Washer
- Flooring: Carpet, Luxury Vinyl, Tile
Rooms
Bathrooms
- Total Bathrooms: 2
- Full Bathrooms: 2
Bedrooms
- Total Bedrooms: 4
Other Rooms
- Laundry: Cabinets, Laundry Room
Additional Information
- Security/Safety: Keyless Entry, Smoke Detector(s)
Exterior
- Exterior Features: None
- Porch/Patio/Deck: Porch, Covered, Patio
Parking
- Garage: Yes
- Attached garage: Yes
- Garage Spaces: 2
- Total Spaces: 2
- Parking Features: Attached, Garage, Garage Door Opener
Location
- County: Washoe
- Subdivision: Reno Heights
- Driving Directions: West 7th Street to Stoker Ave, West on Stardust
School Information
- Elementary School: Elmcrest
- Middle School: Clayton
- High School: McQueen
Heating & Cooling
- Central air: Yes
- Air Conditioning: Yes
- Cooling Type: Central Air
- Heating Type: Forced Air, Natural Gas
Utilities
- Sewer: Public Sewer
- Water: Public
- Utility Description: Electricity Available, Electricity Connected, Natural Gas Available, Sewer Available, Sewer Connected, Water Available, Water Connected, Water Meter Installed
Structural Information
- Property Detached: Yes
- Roof: Composition, Shingle
- Common Walls: No Common Walls
- Windows: Blinds, Double Pane Windows, Drapes, Rods
- Stories/Levels: 1
- Building Size: 1948
- Square Feet: 1,948
- Living Area: 1,948 Sq. Ft.
- Year Built: 1974
Additional Structures
- Other Structures: None
Lot Features
- Property View: Desert, Mountain(s), Trees/Woods
- Mountain views: Yes
- Lot Size (Acres): 0.18
- Lot Size (Sq. Ft.): 7,841
- Frontage: Public
- Road Maintenance: Public Maintained Road
- Lot Features: Corner Lot, Cul-De-Sac, Level, Sprinklers In Rear
- Zoning: SF8
- Fencing (Description): Back Yard, Partial
Financial Considerations
- Price Per Sq. Ft.: $312.63
- Tax Amount: $2,066.26
- Terms: 1031 Exchange, Cash, Conventional, FHA, VA Loan
Disclosures and Reports
- Special Conditions: Standard
- APN: 006-271-24
Listed by RE/MAX Professionals-Sparks, Margaret Finel (775) 762-5632
Sold by Keller Williams Group One Inc., Marshall Johnson

Get Pre-Approved Today
Schools
Schools serving 560 Peter Cir
School District:Washoe County School District
| Name | Grades | Distance |
|---|---|---|
Elmcrest Elementary School 855 Mc Donald Drive, Reno, NV 89503 | K-5 | 0.4 mi |
Archie Clayton Middle School 1295 Wyoming Avenue, Reno, NV 89503 | 6-8 | 0.7 mi |
Reno High School 395 Booth Street, Reno, NV 89509 | 9-12 | 0.9 mi |
Disclaimer:
School attendance boundaries provided by ATTOM Data Solutions and are for reference only. Contact the school directly to verify enrollment eligibility.
Price & Sales History for 560 Peter Cir
Date
Details
Price
Change
Source
5/22/2026
Sold
$590,000
-3.12%
MLS
4/24/2026
Price Reduced
$609,000
-1.62%
MLS
4/09/2026
Listed
$619,000
—
MLS
Disclaimer: Historical sales information is derived from public records provided by the county offices. Information is not guaranteed and should be independently verified.
560 Peter Circle, Reno, NV 89503 (MLS# 260004146) is a Single Family property that was sold at $590,000 on May 22, 2026. Want to learn more about 560 Peter Circle? Do you have questions about finding other Single Family real estate for sale in Reno? You can browse all Reno real estate or contact a Coldwell Banker agent to request more information.