This is a carousel with tiles that activate property listing cards. Use the previous and next buttons to navigate.
1/1
$710,000
This is a carousel with tiles that activate property listing cards. Use the previous and next buttons to navigate.
1/1
Property Description
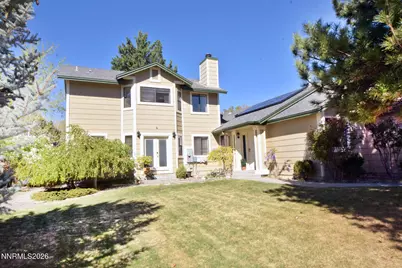
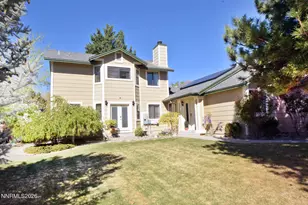
Freshened and offered again, this versatile 5-bedroom home is more beautiful than ever! This unique property is perfect for multi-generational living, rental income or a private in-law suite. This flexible living space is 2620 sq ft with two separate entrances and two full kitchens can function as one large residence or be divided into two independent living areas. Side one features an electric kitchen with range, dishwasher and refrigerator-all inclued-plus its own washer and dryer. This side offers a comfortable layout with a primary suite with double sinks, three bedrooms and two full bathrooms. It is serviced by central air, its own furnace and its own water heater. Side Two includes a second full kitchen equipped with a gas range, dishwasher and stainless steel refrigerator. A second set of newer washer and dryer units also stay with the home. Upstairs you'll find two additional bedrooms and a full bath with a Jacuzzi tub. This side is cooled by an evaporative cooler and has its own furnace and water heather. Although each side has separate mechanical systems, the home operates on one meter making utilities streamlined and affordable with a fully paid off solar system. Sitting on a spacious corner lot, the property offers excellent RV parking opportunities with RV access on both sides of the home. The backyard includes a plum and pear tree, a deck that's perfect for outdoor entertaining or quiet relaxation. This one-of-a-kind setup provides exceptional flexibility whether you're looking for extra income, room for extended family or a multi-use living arrangement. Brand new security system says with the home.
Full Property Details
Full Property Details for 5712 Royal Vista Way
General
- Sold For: $710,000
- Taxes: $3,842
- Status: Closed
- Type: Single Family
- Source: 2502
- MLS ID: 260004132
- Added to Site: 93 day(s) ago
Interior
- Interior Features: Breakfast Bar, Ceiling Fan(s), Primary Downstairs
- Fireplace: Yes
- Number of Fireplaces: 1
- Fireplace(s): Wood Burning
- Appliances: Additional Refrigerator(s), Dishwasher, Disposal, Dryer, Electric Cooktop, Electric Oven, Electric Range, Gas Cooktop, Gas Range, Microwave, Refrigerator, Washer
- Flooring: Carpet, Laminate
Rooms
Bathrooms
- Total Bathrooms: 3
- Full Bathrooms: 3
Bedrooms
- Total Bedrooms: 5
Other Rooms
- Laundry: In Hall, Laundry Closet, Shelves, Washer Hookup
Additional Information
- Security/Safety: Keyless Entry, Security System, Security System Owned, Smoke Detector(s)
Exterior
- Exterior Features: Fire Pit, Rain Gutters
- Porch/Patio/Deck: None, Deck
Parking
- Garage: Yes
- Attached garage: Yes
- Garage Spaces: 2
- Total Spaces: 4
- Parking Features: Additional Parking, Attached, Garage, Garage Door Opener, RV Access/Parking
Location
- County: Washoe
- Subdivision: Sierra Highlands 4 Phase 1A
- Driving Directions: Mae Anne to Shadow Park to Royal Vista
School Information
- Elementary School: Winnemucca, Sarah
- Middle School: Billinghurst
- High School: McQueen
Heating & Cooling
- Central air: Yes
- Air Conditioning: Yes
- Cooling Type: Central Air, Evaporative Cooling
- Heating Type: Fireplace(s), Forced Air, Natural Gas, Solar
Utilities
- Sewer: Public Sewer
- Water: Public
- Cable Available: Yes
- Utility Description: Cable Available, Electricity Available, Electricity Connected, Internet Available, Internet Connected, Natural Gas Available, Natural Gas Connected, Phone Available, Sewer Available, Sewer Connected, Water Avai
Structural Information
- Exterior Const.: Frame
- Roof: Composition, Pitched, Shingle
- Common Walls: No Common Walls
- Windows: Blinds, Double Pane Windows, Vinyl Frames, Window Coverings
- Stories/Levels: 2
- Building Size: 2610
- Square Feet: 2,610
- Living Area: 2,610 Sq. Ft.
- Year Built: 1989
Additional Structures
- Other Structures: Shed(s)
Lot Features
- Property View: Mountain(s)
- Mountain views: Yes
- Lot Size (Acres): 0.28
- Lot Size (Sq. Ft.): 12,066
- Frontage: City Street, Public
- Road Maintenance: Public Maintained Road
- Lot Features: Corner Lot, Landscaped, Level, Sprinklers In Front
- Zoning: SF8
- Fencing (Description): Back Yard
Green Features
- Energy Generation: Solar
Financial Considerations
- Price Per Sq. Ft.: $275.06
- Tax Amount: $3,842.73
- Terms: 1031 Exchange, Cash, Conventional, FHA, Owner May Carry, USDA Loan, VA Loan
Disclosures and Reports
- Special Conditions: Standard
- APN: 039-381-02
Listed by Ferrari-Lund Real Estate Reno, Regina Lockwood (775) 843-5133
Sold by Real Broker LLC, Valarie Jackson

Get Pre-Approved Today
Schools
Schools serving 5712 Royal Vista Way
School District:Washoe County School District
| Name | Grades | Distance |
|---|---|---|
Sarah Winnemucca Elementary School 1349 Backer Way, Reno, NV 89523 | K-5 | 0.6 mi |
B D Billinghurst Middle School 6685 Chesterfield Lane, Reno, NV 89523 | 6-8 | 1.1 mi |
Robert Mc Queen High School 6055 Lancer Street, Reno, NV 89523 | 9-12 | 0.5 mi |
Disclaimer:
School attendance boundaries provided by ATTOM Data Solutions and are for reference only. Contact the school directly to verify enrollment eligibility.
Price & Sales History for 5712 Royal Vista Way
Date
Details
Price
Change
Source
6/03/2026
Sold
$710,000
-1.1%
MLS
4/28/2026
Price Reduced
$717,900
-0.98%
MLS
4/08/2026
Listed
$725,000
—
MLS
Disclaimer: Historical sales information is derived from public records provided by the county offices. Information is not guaranteed and should be independently verified.
5712 Royal Vista Way, Reno, NV 89523 (MLS# 260004132) is a Single Family property that was sold at $710,000 on June 03, 2026. Want to learn more about 5712 Royal Vista Way? Do you have questions about finding other Single Family real estate for sale in Reno? You can browse all Reno real estate or contact a Coldwell Banker agent to request more information.