This is a carousel with tiles that activate property listing cards. Use the previous and next buttons to navigate.
1/1
$490,000
This is a carousel with tiles that activate property listing cards. Use the previous and next buttons to navigate.
1/1
Property Description
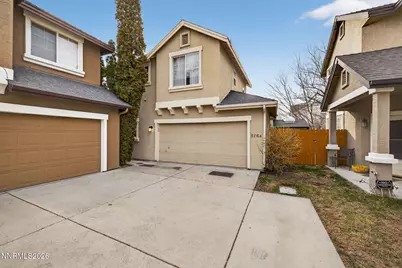
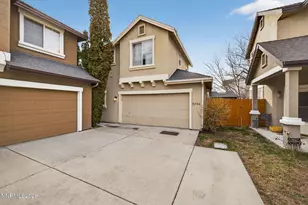
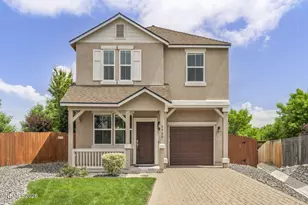
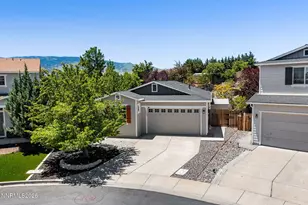
Low maintenance, easy living, close to everything - 5764 Golden Eagle has it all. Less than 1 minute to major shopping and dining, and just a little more to I80 and Peavine, this functional floor plan is ready to be your base camp for all the adventure Reno/Tahoe has to offer. With a nearly zero maintenance exterior and generous living and entertaining spaces, this home could be perfect. All bedrooms are on the second floor and the primary has amazing views of the Sierra. Being on a corner, this home bathes in natural light through the clerestory picture windows. Don't cross this one of the list until you've seen it first. Property is offered for sale significantly below recent appraisal, "as is", and price is reflective of current condition and deferred maintenance. Seller will not consider repairs or credits of any kind or nature. Please review prior inspections.
Full Property Details
Full Property Details for 5764 Golden Eagle Dr
General
- Sold For: $490,000
- HOA FEE: $140/month
- Taxes: $3,268
- Status: Closed
- Type: Single Family
- Source: 2502
- MLS ID: 260001231
- Added to Site: 152 day(s) ago
Interior
- Interior Features: Cathedral Ceiling(s), Ceiling Fan(s), High Ceilings, Pantry, Vaulted Ceiling(s)
- Appliances: Dishwasher, Disposal, Dryer, Electric Range, Microwave, Refrigerator, Washer
- Flooring: Carpet, Tile
Rooms
Bathrooms
- Total Bathrooms: 3
- Full Bathrooms: 2
- Half Bathrooms: 1
Bedrooms
- Total Bedrooms: 3
Other Rooms
- Laundry: Cabinets, Laundry Room
Additional Information
- Shared Amenities: Landscaping, Parking
- Security/Safety: Smoke Detector(s)
Exterior
- Exterior Features: Rain Gutters
- Porch/Patio/Deck: Uncovered, Patio
Parking
- Garage: Yes
- Attached garage: Yes
- Garage Spaces: 2
- Total Spaces: 2
- Parking Features: Attached, Garage
Location
- County: Washoe
- Subdivision: Sedona Village 1
School Information
- Elementary School: Melton
- Middle School: Billinghurst
- High School: McQueen
Community
- Association: Yes
- Assoc. Name: Sedona Village
- Assoc. Fees Include: Snow Removal
Heating & Cooling
- Central air: Yes
- Air Conditioning: Yes
- Cooling Type: Central Air
- Heating Type: Forced Air, Natural Gas
Utilities
- Sewer: Public Sewer
- Water: Public
- Utility Description: Electricity Connected, Internet Available, Natural Gas Connected, Water Connected, Cellular Coverage, Underground Utilities, Water Meter Installed
Structural Information
- Exterior Const.: Stucco
- Roof: Composition, Pitched, Shingle
- Common Walls: No Common Walls
- Windows: Double Pane Windows, Vinyl Frames
- Stories/Levels: 2
- Building Size: 1711
- Square Feet: 1,711
- Living Area: 1,711 Sq. Ft.
- Year Built: 1997
Additional Structures
- Other Structures: None
Lot Features
- Property View: City, Mountain(s)
- Mountain views: Yes
- Lot Size (Acres): 0.06
- Lot Size (Sq. Ft.): 2,744
- Frontage: Private Road
- Road Maintenance: Private Maintained Road
- Lot Features: Corner Lot, Cul-De-Sac, Level
- Zoning: SF11
- Fencing (Description): Back Yard
Financial Considerations
- Price Per Sq. Ft.: $280.54
- Association Fee: Yes
- Association Fee: $140
- Assoc Fee Freq.: Monthly
- Tax Amount: $3,268.89
- Terms: 1031 Exchange, Cash, Conventional
Disclosures and Reports
- Special Conditions: Standard
- APN: 204-221-05
Listed by RE/MAX Professionals-Reno, Samuel Olson (775) 313-6744
Sold by LPT Realty, LLC, Jackeline Martinez-Meza

Get Pre-Approved Today
Schools
Schools serving 5764 Golden Eagle Dr
School District:Washoe County School District
| Name | Grades | Distance |
|---|---|---|
Rollan D. Melton Elementary School 6575 Archimedes Lane, Reno, NV 89523 | K-5 | 1.1 mi |
B D Billinghurst Middle School 6685 Chesterfield Lane, Reno, NV 89523 | 6-8 | 1.2 mi |
Robert Mc Queen High School 6055 Lancer Street, Reno, NV 89523 | 9-12 | 0.3 mi |
Disclaimer:
School attendance boundaries provided by ATTOM Data Solutions and are for reference only. Contact the school directly to verify enrollment eligibility.
Price & Sales History for 5764 Golden Eagle Dr
Date
Details
Price
Change
Source
6/10/2026
Sold
$490,000
2.08%
MLS
4/07/2026
Price Reduced
$480,000
-7.25%
MLS
2/18/2026
Price Reduced
$517,500
-1.43%
MLS
2/04/2026
Listed
$525,000
—
MLS
Disclaimer: Historical sales information is derived from public records provided by the county offices. Information is not guaranteed and should be independently verified.
5764 Golden Eagle Drive, Reno, NV 89523 (MLS# 260001231) is a Single Family property that was sold at $490,000 on June 10, 2026. Want to learn more about 5764 Golden Eagle Drive? Do you have questions about finding other Single Family real estate for sale in Reno? You can browse all Reno real estate or contact a Coldwell Banker agent to request more information.