This is a carousel with tiles that activate property listing cards. Use the previous and next buttons to navigate.
1/1
$1,399,000
This is a carousel with tiles that activate property listing cards. Use the previous and next buttons to navigate.
1/1
Property Description
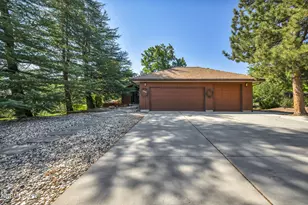
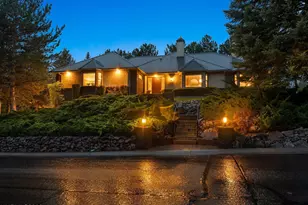
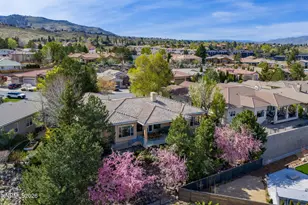
Luxury Living with Unmatched Views in Southwest Reno. Perched above the iconic island green of the 15th hole at Lakeridge Golf Course, this exceptional home offers truly unparalleled panoramic views - spanning Lake Stanley, lush fairways, city, valley, and mountains. Arguably one of the most breathtaking vantage points in all of Reno. The balcony off the great room provides a front-row seat to stunning sunrises and unforgettable sunsets, reflecting across Lake Stanley. Completely and meticulously remodeled, this residence feels like a brand-new home. The spacious main-level primary suite includes a private retreat area, offering comfort and tranquility. Recent upgrades include a fully redesigned kitchen, all new appliances, beautifully updated bathrooms, new flooring throughout, virtually all new electrical and plumbing, delivering both modern luxury and peace of mind. Located within the exclusive gated Carriage House community in the heart of Southwest Reno, this home offers privacy, security, and convenience, with beautiful Lake Tahoe and the Sierra Nevada mountains just a 40 minute drive away. Step inside and be immediately drawn through the grand great room to the spectacular views beyond. Soaring ceilings, refined architectural details, and two newly installed gas log fireplaces create an inviting yet sophisticated atmosphere. Designed for both entertaining and everyday living, the home features formal and informal dining spaces. The lower level provides a separate family room along with two generously sized guest bedrooms - perfect for hosting family and friends. Offered fully furnished, this home includes all designer-selected, top-of-the-line pieces, making it a rare turnkey opportunity.
Full Property Details
Full Property Details for 6128 Carriage House Way
General
- Sold For: $1,399,000
- HOA FEE: $169/month
- HOA FEE FREQ.: Quarterly
- Taxes: $4,799
- Status: Closed
- Type: Single Family
- Source: 2502
- MLS ID: 260003478
- Added to Site: 106 day(s) ago
Interior
- Interior Features: Breakfast Bar, Ceiling Fan(s), High Ceilings, Kitchen Island, Pantry, Primary Downstairs, Vaulted Ceiling(s), Walk-In Closet(s)
- Fireplace: Yes
- Number of Fireplaces: 2
- Fireplace(s): Gas
- Appliances: Dishwasher, Disposal, Double Oven, Dryer, Gas Cooktop, Microwave, Refrigerator, Washer
- Flooring: Luxury Vinyl
Rooms
Bathrooms
- Total Bathrooms: 3
- Full Bathrooms: 2
- Half Bathrooms: 1
Bedrooms
- Total Bedrooms: 3
Other Rooms
- Laundry: Cabinets, Laundry Room, Shelves, Washer Hookup
Additional Information
- Shared Amenities: Gated
- Security/Safety: Carbon Monoxide Detector(s), Smoke Detector(s)
Exterior
- Exterior Features: Dog Run, Rain Gutters
- Porch/Patio/Deck: Covered, Patio, Deck
Parking
- Garage: Yes
- Attached garage: Yes
- Garage Spaces: 3
- Total Spaces: 3
- Parking Features: Attached, Garage, Garage Door Opener
Location
- County: Washoe
- Subdivision: Carriage House
- Driving Directions: Ridgeview through gates to Carriage House Way
School Information
- Elementary School: Huffaker
- Middle School: Pine
- High School: Reno
Community
- Association: Yes
- Assoc. Name: Carriage House
- Assoc. Fees Include: Snow Removal
Heating & Cooling
- Central air: Yes
- Air Conditioning: Yes
- Cooling Type: Central Air
- Heating Type: Natural Gas
Utilities
- Sewer: Public Sewer
- Water: Public
- Utility Description: Cable Connected, Electricity Connected, Internet Connected, Natural Gas Connected, Sewer Connected, Water Connected, Cellular Coverage, Underground Utilities, Water Meter Installed
Structural Information
- Property Detached: Yes
- Exterior Const.: Masonite
- Roof: Composition, Pitched
- Common Walls: No Common Walls
- Windows: Blinds, Double Pane Windows, Skylight(s), Vinyl Frames
- Stories/Levels: 2
- Building Size: 2995
- Square Feet: 2,995
- Living Area: 2,995 Sq. Ft.
- Year Built: 1989
Additional Structures
- Other Structures: None
Lot Features
- Property View: City, Golf Course, Mountain(s), Park/Greenbelt, Valley
- Mountain views: Yes
- Lot Size (Acres): 0.17
- Lot Size (Sq. Ft.): 7,231
- Frontage: Private Road
- Road Maintenance: Private Maintained Road
- Lot Features: Gentle Sloping, Landscaped, Level, On Golf Course, Sprinklers In Front, Sprinklers In Rear
- Zoning: Sf5
- Fencing (Description): Back Yard
Financial Considerations
- Price Per Sq. Ft.: $467.11
- Association Fee: Yes
- Association Fee: $507
- Assoc Fee Freq.: Quarterly
- Tax Amount: $4,799.56
- Terms: 1031 Exchange, Cash, Conventional
Disclosures and Reports
- Special Conditions: Standard
- APN: 042-300-20
Listed by Ferrari-Lund Real Estate Reno, Steve Blane (775) 830-6613
Sold by Dickson Realty - Caughlin, Carol Bond

Get Pre-Approved Today
Schools
Schools serving 6128 Carriage House Way
School District:Washoe County School District
| Name | Grades | Distance |
|---|---|---|
Huffaker Elementary School 980 Wheatland Road, Reno, NV 89511 | K-5 | 0.9 mi |
Edward L Pine Middle School 4800 Neil Road, Reno, NV 89502 | 6-8 | 2.3 mi |
Reno High School 395 Booth Street, Reno, NV 89509 | 9-12 | 3.3 mi |
Disclaimer:
School attendance boundaries provided by ATTOM Data Solutions and are for reference only. Contact the school directly to verify enrollment eligibility.
Price & Sales History for 6128 Carriage House Way
Date
Details
Price
Change
Source
5/20/2026
Sold
$1,399,000
—
MLS
4/27/2026
Price Reduced
$1,399,000
-6.67%
MLS
3/26/2026
Listed
$1,499,000
—
MLS
Disclaimer: Historical sales information is derived from public records provided by the county offices. Information is not guaranteed and should be independently verified.
6128 Carriage House Way, Reno, NV 89519 (MLS# 260003478) is a Single Family property that was sold at $1,399,000 on May 20, 2026. Want to learn more about 6128 Carriage House Way? Do you have questions about finding other Single Family real estate for sale in Reno? You can browse all Reno real estate or contact a Coldwell Banker agent to request more information.