This is a carousel with tiles that activate property listing cards. Use the previous and next buttons to navigate.
1/1
$292,500
This is a carousel with tiles that activate property listing cards. Use the previous and next buttons to navigate.
1/1
Property Description
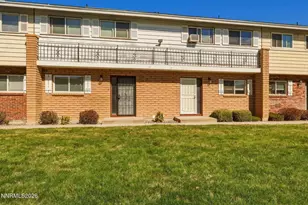
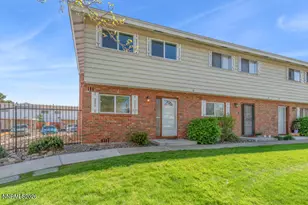
Welcome to convenient living in the heart of Reno! This well-located home at 613 Smithridge Park offers comfort, functionality, and an unbeatable central location just minutes from Meadowood Mall, shopping, dining, entertainment, parks, and convenient bus lines. The downstairs living area features an open great-room layout connecting the spacious living room, dining area, and kitchen. The large living room includes a freestanding electric fireplace, creating a cozy focal point for relaxing or entertaining. A sliding glass door opens to the enclosed patio area, providing a great space for relaxing, hosting a BBQ, or creating a safe play area for kids. Large windows allow for great natural lighting throughout the space, giving the home a bright and welcoming feel. The kitchen offers ample functionality and comes complete with all appliances included, making day-to-day living easy. A convenient hallway laundry room is also located downstairs, along with an additional half bathroom, perfect for guest access. Upstairs, the home features dual oversized primary suites, each offering comfortable space and easy access to the shared full bathroom, complete with dual sinks, a tub/shower combination, and additional storage. This layout provides flexibility and privacy, making it ideal for shared living arrangements or guests. Ideally located within walking distance to Smithridge Elementary School and Pine Middle School, and zoned for Damonte Ranch High School, this home places you close to schools while still being just minutes from shopping, dining, parks, entertainment, and everyday conveniences.
Full Property Details
Full Property Details for 613 Smithridge Park
General
- Sold For: $292,500
- HOA FEE: $265/month
- Taxes: $911
- Status: Closed
- Type: Townhouse
- Source: 2502
- MLS ID: 260003081
- Added to Site: 109 day(s) ago
Interior
- Interior Features: Entrance Foyer, High Ceilings
- Fireplace: Yes
- Number of Fireplaces: 1
- Fireplace(s): Electric, Free Standing
- Appliances: Dishwasher, Disposal, Dryer, Electric Range, Refrigerator, Washer
- Flooring: Vinyl
Rooms
Bathrooms
- Total Bathrooms: 2
- Full Bathrooms: 1
- Half Bathrooms: 1
Bedrooms
- Total Bedrooms: 2
Other Rooms
- Laundry: In Hall, Laundry Closet, Washer Hookup
Additional Information
- Shared Amenities: Landscaping, Parking
- Security/Safety: Smoke Detector(s)
Exterior
- Exterior Features: None
- Porch/Patio/Deck: Uncovered, Patio
Parking
- Carports: Yes
- Carport Spaces: 2
- Total Spaces: 2
- Parking Features: Additional Parking, Carport
Location
- County: Washoe
- Subdivision: Smithridge Park Townhouses 4 Unit 2
School Information
- Elementary School: Smithridge
- Middle School: Pine
- High School: Damonte
Community
- Association: Yes
- Assoc. Name: Townhouse South Association
- Assoc. Fees Include: Maintenance Grounds, Maintenance Structure
Heating & Cooling
- Heating Type: Electric
Utilities
- Sewer: Public Sewer
- Water: Public
- Cable Available: Yes
- Utility Description: Cable Available, Electricity Connected, Internet Available, Phone Available, Sewer Connected, Water Connected
Structural Information
- Exterior Const.: Brick, Frame
- Roof: Composition, Shingle
- Common Walls: 2+ Common Walls
- Windows: Blinds, Double Pane Windows, Vinyl Frames
- Stories/Levels: 2
- Building Size: 1220
- Square Feet: 1,220
- Living Area: 1,220 Sq. Ft.
- Year Built: 1970
Additional Structures
- Other Structures: Storage
Lot Features
- Lot Size (Sq. Ft.): 43.56
- Frontage: Public
- Road Maintenance: Public Maintained Road
- Lot Features: Level, Sprinklers In Front
- Zoning: mf-30
- Fencing (Description): Back Yard
Financial Considerations
- Price Per Sq. Ft.: $245.08
- Association Fee: Yes
- Association Fee: $265
- Assoc Fee Freq.: Monthly
- Tax Amount: $911.06
- Terms: 1031 Exchange, Cash, Conventional, FHA, VA Loan
Disclosures and Reports
- Special Conditions: Other
- APN: 025-190-17
Listed by Clark Real Estate & Inv., Lacie Carl (775) 544-6897
Sold by Fathom Realty, Barbra Tuttle

Get Pre-Approved Today
Schools
Schools serving 613 Smithridge Park
School District:Washoe County School District
| Name | Grades | Distance |
|---|---|---|
Smithridge Elementary School 4801 Neil Road, Reno, NV 89502 | K-5 | 0.2 mi |
Edward L Pine Middle School 4800 Neil Road, Reno, NV 89502 | 6-8 | 0.3 mi |
Damonte Ranch High School 10500 Rio Wrangler Parkway, Reno, NV 89521 | 9-12 | 5.4 mi |
Disclaimer:
School attendance boundaries provided by ATTOM Data Solutions and are for reference only. Contact the school directly to verify enrollment eligibility.
Price & Sales History for 613 Smithridge Park
Date
Details
Price
Change
Source
5/28/2026
Sold
$299,000
—
MLS
3/19/2026
Listed
$299,000
—
MLS
Disclaimer: Historical sales information is derived from public records provided by the county offices. Information is not guaranteed and should be independently verified.
613 Smithridge Park, Reno, NV 89502 (MLS# 260003081) is a Townhouse property that was sold at $292,500 on May 28, 2026. Want to learn more about 613 Smithridge Park? Do you have questions about finding other Townhouse real estate for sale in Reno? You can browse all Reno real estate or contact a Coldwell Banker agent to request more information.