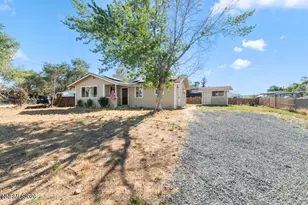
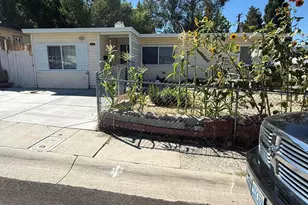
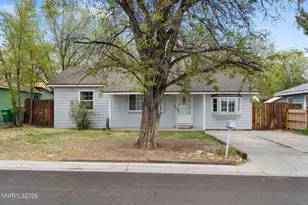
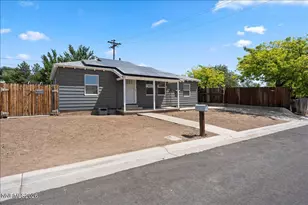
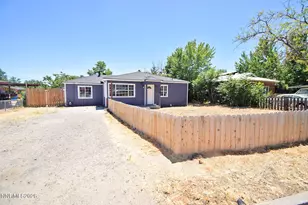
Full Property Details for 620 Winston Dr
General
- Sold For: $355,000
- Taxes: $584
- Status: Closed
- Type: Single Family
- Source: 2502
- MLS ID: 260010803
- Added to Site: 52 day(s) ago
Interior
- Interior Features: Pantry, Primary Downstairs
- Fireplace: Yes
- Number of Fireplaces: 1
- Appliances: Dishwasher, Dryer, Electric Oven, Refrigerator
- Flooring: Laminate
Rooms
- Total Bathrooms: 1
- Full Bathrooms: 1
Additional Information
- Security/Safety: Carbon Monoxide Detector(s)
Exterior
- Exterior Features: Awning(s)
- Porch/Patio/Deck: Covered, Patio
Parking
- Carports: Yes
- Carport Spaces: 1
- Total Spaces: 1
- Parking Features: Additional Parking, Carport
Location
- County: Washoe
- Subdivision: Sterling Village
- Driving Directions: TWO BLOCKS EAST OF U.N.R. EAST OFF VALLEY RD.
School Information
- Elementary School: Peavine
- Middle School: Clayton
- High School: McQueen
Heating & Cooling
- Air Conditioning: Yes
- Cooling Type: Evaporative Cooling
- Heating Type: Natural Gas
Utilities
- Sewer: Public Sewer
- Water: Public
- Utility Description: Cable Connected
Structural Information
- Property Detached: Yes
- Roof: Composition, Flat
- Common Walls: No Common Walls
- Windows: Blinds, Drapes
- Stories/Levels: 1
- Building Size: 853
- Square Feet: 853
- Living Area: 853 Sq. Ft.
- Year Built: 1952
Additional Structures
Lot Features
- Property View: Mountain(s)
- Mountain views: Yes
- Lot Size (Acres): 0.14
- Lot Size (Sq. Ft.): 6,055
- Frontage: Public
- Road Maintenance: Public Maintained Road
- Zoning: R8
- Fencing (Description): Back Yard
Financial Considerations
- Price Per Sq. Ft.: $404.45
- Tax Amount: $584.36
- Terms: Cash, Conventional, Owner May Carry
Disclosures and Reports
- Special Conditions: Standard
- APN: 008-012-09
Listed by Congress Realty, INC., Jared English (888) 881-4118
Sold by Reno Real Estate, Cristopher Garcia