This is a carousel with tiles that activate property listing cards. Use the previous and next buttons to navigate.
1/1
$365,000
This is a carousel with tiles that activate property listing cards. Use the previous and next buttons to navigate.
1/1
Property Description
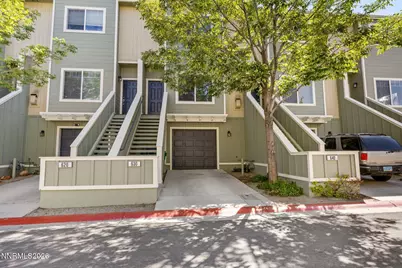
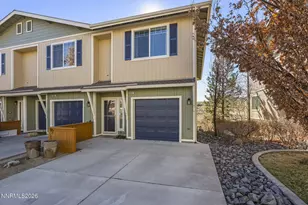
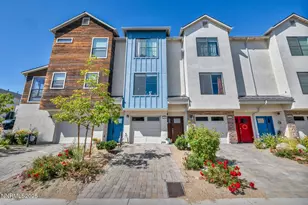
Welcome to this beautifully maintained townhome offering an open and inviting floor plan with breathtaking mountain and desert views. Thoughtfully designed across three levels, the oversized garage on the first floor provides ample room for vehicles, storage, or a workshop space. The second level features the main living area with a spacious family room, cozy fireplace, convenient half bath, and a well-appointed kitchen complete with upgraded stainless steel appliances-perfect for entertaining or everyday living. Retreat to the third floor where you'll find two generously sized bedrooms, each with its own private en-suite bathroom, offering comfort and privacy for owners or guests alike. Surrounded by miles of scenic trails and showcasing spectacular views, this home combines tranquility with convenience. Ideally located near UNR, TMCC, Downtown Reno, and offering easy access to I-80 and US-395, this property is perfectly positioned for commuters, students, or outdoor enthusiasts. Whether you're a first-time homebuyer, investor, or looking for low-maintenance living, this move-in ready home is an opportunity you won't want to miss. Buyer and Buyer's Agent to verify all information.
Full Property Details
Full Property Details for 630 Stacie Nicole Lane
General
- Sold For: $365,000
- HOA FEE: $210/month
- Taxes: $1,898
- Status: Closed
- Type: Condo
- Source: 2502
- MLS ID: 260007793
- Added to Site: 67 day(s) ago
Interior
- Interior Features: Ceiling Fan(s), High Ceilings
- Fireplace: Yes
- Number of Fireplaces: 1
- Fireplace(s): Gas
- Appliances: Dishwasher, Disposal, Dryer, Gas Range, Microwave, Refrigerator, Washer
- Flooring: Carpet
Rooms
Bathrooms
- Total Bathrooms: 3
- Full Bathrooms: 2
- Half Bathrooms: 1
Bedrooms
- Total Bedrooms: 2
Other Rooms
- Laundry: In Hall
Additional Information
- Shared Amenities: Landscaping, Parking
- Security/Safety: Smoke Detector(s)
Exterior
- Exterior Features: None
- Porch/Patio/Deck: Uncovered, Patio
Parking
- Garage: Yes
- Attached garage: Yes
- Garage Spaces: 1
- Carports: Yes
- Carport Spaces: 1
- Total Spaces: 2
- Parking Features: Attached, Carport, Garage, Garage Door Opener
Location
- County: Washoe
- Subdivision: Rancho San Rafael Townhomes Phase 3
- Driving Directions: Vista Rafael Pkwy to Stoltz
School Information
- Elementary School: Elmcrest
- Middle School: Clayton
- High School: Hug
Community
- Association: Yes
- Assoc. Name: Association Sierra North
- Assoc. Fees Include: Maintenance Grounds
Heating & Cooling
- Central air: Yes
- Air Conditioning: Yes
- Cooling Type: Central Air
- Heating Type: Forced Air, Natural Gas
Utilities
- Sewer: Public Sewer
- Water: Public
- Cable Available: Yes
- Utility Description: Cable Available, Electricity Available, Natural Gas Connected, Phone Available, Sewer Connected, Water Connected, Cellular Coverage
Structural Information
- Roof: Composition, Shingle
- Common Walls: 2+ Common Walls
- Windows: Blinds, Double Pane Windows, Drapes, Rods
- Stories/Levels: 3
- Building Size: 1302
- Square Feet: 1,302
- Living Area: 1,302 Sq. Ft.
- Year Built: 2007
Additional Structures
- Other Structures: None
Lot Features
- Property View: Desert, Mountain(s)
- Mountain views: Yes
- Lot Size (Acres): 0.03
- Lot Size (Sq. Ft.): 1,142
- Frontage: Other
- Road Maintenance: Public Maintained Road
- Lot Features: Landscaped
- Zoning: MF14
- Fencing (Description): None
Financial Considerations
- Price Per Sq. Ft.: $280.34
- Association Fee: Yes
- Association Fee: $210
- Assoc Fee Freq.: Monthly
- Tax Amount: $1,898.23
- Terms: 1031 Exchange, Cash, Conventional, FHA, VA Loan
Disclosures and Reports
- Special Conditions: Standard
- APN: 003-802-09
Listed by RE/MAX Gold, Karina Johnson (775) 722-0796
Sold by Keller Williams Group One Inc., Jason Kirby

Get Pre-Approved Today
Schools
Schools serving 630 Stacie Nicole Lane
School District:Washoe County School District
| Name | Grades | Distance |
|---|---|---|
Elmcrest Elementary School 855 Mc Donald Drive, Reno, NV 89503 | K-5 | 2.5 mi |
Archie Clayton Middle School 1295 Wyoming Avenue, Reno, NV 89503 | 6-8 | 2.4 mi |
Robert Mc Queen High School 6055 Lancer Street, Reno, NV 89523 | 9-12 | 3.6 mi |
Disclaimer:
School attendance boundaries provided by ATTOM Data Solutions and are for reference only. Contact the school directly to verify enrollment eligibility.
Price & Sales History for 630 Stacie Nicole Lane
Date
Details
Price
Change
Source
7/22/2026
Sold
$365,000
—
MLS
6/18/2026
Listed
$365,000
—
MLS
Disclaimer: Historical sales information is derived from public records provided by the county offices. Information is not guaranteed and should be independently verified.
630 Stacie Nicole Lane, Reno, NV 89503 (MLS# 260007793) is a Condo property that was sold at $365,000 on July 22, 2026. Want to learn more about 630 Stacie Nicole Lane? Do you have questions about finding other Condo real estate for sale in Reno? You can browse all Reno real estate or contact a Coldwell Banker agent to request more information.