This is a carousel with tiles that activate property listing cards. Use the previous and next buttons to navigate.
1/1
$685,000
This is a carousel with tiles that activate property listing cards. Use the previous and next buttons to navigate.
1/1
Property Description
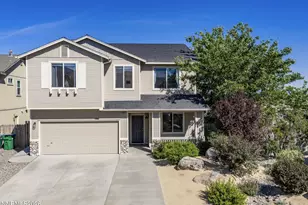
Beautifully remodeled Northwest Reno home with panoramic mountain and valley views, no HOA, and one of the largest lots in the neighborhood. This move-in ready 4-bedroom offers updated finishes, functional living space, outdoor entertaining areas, and room to spread out. The renovated kitchen features modern finishes and updated cabinetry that flows seamlessly into the main living areas. Hardwood flooring runs throughout, and the remodeled primary bath delivers a spa-like feel. Fresh exterior paint and professionally redesigned desert landscaping add curb appeal and low-maintenance living. All four bedrooms are upstairs alongside a spacious loft, ideal as a family room, media room, playroom, or home office. The expansive deck showcases breathtaking mountain and city views, great for outdoor dining, entertaining, or taking in Nevada sunsets. The oversized homesite offers privacy and usable outdoor space rarely found in established NW Reno neighborhoods. Additional highlights include a large driveway with abundant parking and 220V outlets in both the garage and backyard, ready for EV charging, workshop equipment, or RV/recreational use. Close to top-rated schools, shopping, dining, parks, and trails, with easy access to downtown Reno, Lake Tahoe, and endless outdoor recreation.
Full Property Details
Full Property Details for 6334 Everest Dr
General
- Sold For: $685,000
- Taxes: $3,435
- Status: Closed
- Type: Single Family
- Source: 2502
- MLS ID: 260007811
- Added to Site: 68 day(s) ago
Interior
- Interior Features: Breakfast Bar, Ceiling Fan(s), Loft, Pantry, Smart Thermostat, Walk-In Closet(s)
- Fireplace: Yes
- Number of Fireplaces: 1
- Appliances: Dishwasher, Disposal, Gas Cooktop, Microwave, Oven
- Flooring: Carpet, Tile, Wood
Rooms
Bathrooms
- Total Bathrooms: 3
- Full Bathrooms: 2
- Half Bathrooms: 1
Bedrooms
- Total Bedrooms: 4
Other Rooms
- Laundry: Cabinets, Laundry Room, Shelves
Additional Information
- Security/Safety: Carbon Monoxide Detector(s), Smoke Detector(s)
Exterior
- Exterior Features: Dog Run, None
- Porch/Patio/Deck: Covered, Patio, Deck
Parking
- Garage: Yes
- Attached garage: Yes
- Garage Spaces: 2
- Total Spaces: 4
- Parking Features: Attached, Garage, Garage Door Opener
Location
- County: Washoe
- Subdivision: Overlook 2
School Information
- Elementary School: Melton
- Middle School: Billinghurst
- High School: McQueen
Heating & Cooling
- Central air: Yes
- Air Conditioning: Yes
- Cooling Type: Central Air
- Heating Type: Natural Gas
Utilities
- Sewer: Public Sewer
- Water: Public
- Utility Description: Electricity Available, Natural Gas Available, Sewer Available, Water Available, Water Meter Installed
Structural Information
- Property Detached: Yes
- Roof: Composition, Shingle
- Common Walls: No Common Walls
- Windows: Blinds, Double Pane Windows, Rods
- Stories/Levels: 2
- Building Size: 2055
- Square Feet: 2,055
- Living Area: 2,055 Sq. Ft.
- Year Built: 2001
Additional Structures
- Other Structures: None
Lot Features
- Property View: City, Mountain(s), Park/Greenbelt, Trees/Woods, Valley
- Mountain views: Yes
- Lot Size (Acres): 0.21
- Lot Size (Sq. Ft.): 9,034
- Frontage: Other
- Road Maintenance: Public Maintained Road
- Lot Features: Common Area, Landscaped, Sloped Down, Sprinklers In Front, Sprinklers In Rear
- Zoning: MF14
- Fencing (Description): Back Yard
Financial Considerations
- Price Per Sq. Ft.: $338.2
- Tax Amount: $3,435.39
- Terms: 1031 Exchange, Cash, Conventional, FHA, VA Loan
Disclosures and Reports
- Special Conditions: Standard
- APN: 204-473-02
Listed by Marmot Properties, LLC, Laura Kirsch (775) 391-9076
Sold by Coldwell Banker Select Mt Rose, Rodney Lee

Get Pre-Approved Today
Schools
Schools serving 6334 Everest Dr
School District:Washoe County School District
| Name | Grades | Distance |
|---|---|---|
Rollan D. Melton Elementary School 6575 Archimedes Lane, Reno, NV 89523 | K-5 | 0.7 mi |
B D Billinghurst Middle School 6685 Chesterfield Lane, Reno, NV 89523 | 6-8 | 1.2 mi |
Robert Mc Queen High School 6055 Lancer Street, Reno, NV 89523 | 9-12 | 0.2 mi |
Disclaimer:
School attendance boundaries provided by ATTOM Data Solutions and are for reference only. Contact the school directly to verify enrollment eligibility.
Price & Sales History for 6334 Everest Dr
Date
Details
Price
Change
Source
8/25/2026
Sold
$685,000
-1.44%
MLS
6/18/2026
Listed
$695,000
—
MLS
Disclaimer: Historical sales information is derived from public records provided by the county offices. Information is not guaranteed and should be independently verified.
6334 Everest Drive, Reno, NV 89523 (MLS# 260007811) is a Single Family property that was sold at $685,000 on August 25, 2026. Want to learn more about 6334 Everest Drive? Do you have questions about finding other Single Family real estate for sale in Reno? You can browse all Reno real estate or contact a Coldwell Banker agent to request more information.