This is a carousel with tiles that activate property listing cards. Use the previous and next buttons to navigate.
1/1
$2,750,000
This is a carousel with tiles that activate property listing cards. Use the previous and next buttons to navigate.
1/1
Property Description
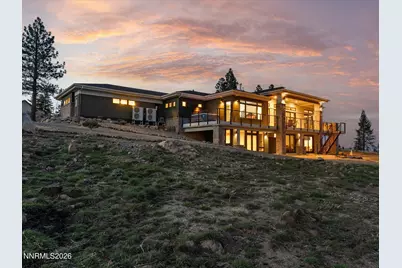
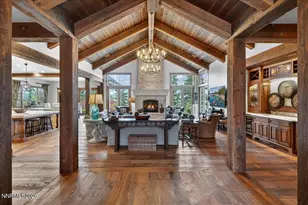
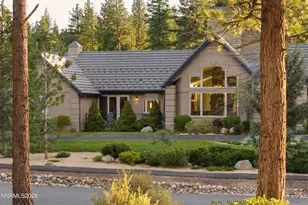
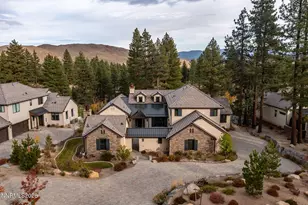
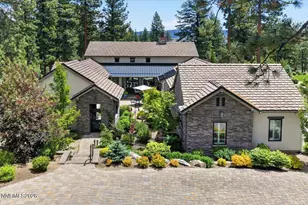
This newer fully custom home has an extraordinary layout with two complimentary kitchens, a wide-open floor plan, and an abundance of picture windows that capture spectacular views of Washoe Valley, and the Humboldt-Toiyabe National Forest of the Sierra Nevada, in which the home resides. The structure of the house with its daylight finished basement allows plenty of room to add an RV garage or pool and private garden. All this bundled inside the unique community of St James Village, where wildlife and luxury living both take front seat. The home has been thoughtfully laid out and built with premium construction and top-of-the-line amenities, appliances and other features. 660 Sand Cherry Ct. should not be underestimated. You must see it to appreciate the quality and beauty of the home and the setting. Stepping inside the front door you will experience an expansive interior that connects to the outdoors seamlessly through large picture windows across the great room, with views of the desert, mountains, and Washoe Lake. The kitchen, formal dining area, and full luxury bar frame the great room and the view. The bar sits in the great room separated smartly by a custom ORTAL double sided fireplace. This home boasts a double gourmet kitchen equipped with Brazilian Breccia Bahia quartzite counter tops, a 60" side by side Sub Zero freezer/fridge, Wolf range and double ovens, Fulgor warming drawer, Ventahood high powered vent, large sinks, Miele appliances include dishwashers, built in microwave, steam oven, and chamber vacuum sealer. The primary suite picture windows highlight the views in the distance, which can also be seen from the hot tub just outside the private bedroom door. The primary bath has a fully enclosed walk-in shower/steam sauna with body sprays, and a thermostatic valve with individual controls, soaking tub, double sinks, Taj Mahal Quartzite countertops, and heated flooring/towel rack/toilet, walk-in closet, security room with the home automation controller, and large high-end safe. The daylight basement sports a large bonus room pre-wired for sound with glass doors to the back yard, 2 bedrooms and two bathrooms (one ensuite) each with glass doors to the back yard. Additional amenities include custom Omega Pecan cabinetry, heated toilets, three outdoor entertaining areas, built-in Weber gas grill station in the heated upper deck, temperature-controlled wine closet in the roomy insulated 4-car fully-epoxied garage, heated toilets throughout, Lutron soft touch lighting, color-changing interior and exterior lighting; 8-zone Mitsubishi electric ductless mini-split 360 degree even air distribution system; whole house water filter/softener, two tankless water heaters, Vulcan vents, Anderson windows, and DuChateau's Top Line LVP flooring. The garage is plumbed for an EV charger and whole house generator. Washer and dryer included. Negotiable items: custom built China cabinet and hutch, snow blower, TV in Bar room (Sonas sound bar not included).
Full Property Details
Full Property Details for 660 Sand Cherry Ct
General
- Sold For: $2,750,000
- HOA FEE: $370/month
- Taxes: $12,082
- Status: Closed
- Type: Single Family
- Source: 2502
- MLS ID: 260002439
- Added to Site: 123 day(s) ago
Interior
- Interior Features: Breakfast Bar, Ceiling Fan(s), Central Vacuum, Entrance Foyer, High Ceilings, Kitchen Island, Low VOC Products, Pantry, Primary Downstairs, Roll In Shower, Walk-In Closet(s)
- Fireplace: Yes
- Number of Fireplaces: 1
- Fireplace(s): Other Room, Gas
- Appliances: Dishwasher, Disposal, Double Oven, Electric Range, ENERGY STAR Qualified Appliances, Gas Cooktop, Gas Range, Microwave, Refrigerator, Self Cleaning Oven, Smart Appliance(s), Water Softener Owned
- Flooring: Carpet, Luxury Vinyl, Tile
Rooms
Bathrooms
- Total Bathrooms: 4
- Full Bathrooms: 4
Bedrooms
- Total Bedrooms: 4
Other Rooms
- Laundry: Cabinets, In Unit, Laundry Room, Shelves, Sink, Washer Hookup
Additional Information
- Shared Amenities: Gated
- Spa: Yes
- Spa Description: Above Ground
- Security/Safety: Keyless Entry, Security System Owned, Smoke Detector(s)
Exterior
- Exterior Features: Balcony, Built-in Barbecue, Fire Pit, Outdoor Kitchen, Rain Gutters
- Porch/Patio/Deck: Uncovered, Porch, Wrap Around, Covered, Other, Patio, De
Parking
- Garage: Yes
- Attached garage: Yes
- Garage Spaces: 4
- Total Spaces: 4
- Parking Features: Attached, Garage, Garage Door Opener
Location
- County: Washoe
- Subdivision: St James'S Village 2B
- Driving Directions: Joy Lake Rd to Sand Cherry Ct
School Information
- Elementary School: Hunsberger
- Middle School: Marce Herz
- High School: Galena
Community
- Association: Yes
- Assoc. Name: St James Village HOA
- Assoc. Fees Include: Snow Removal
Heating & Cooling
- Air Conditioning: Yes
- Cooling Type: Electric, ENERGY STAR Qualified Equipment, Heat Pump
- Heating Type: Electric, ENERGY STAR Qualified Equipment, Fireplace(s), Heat Pump
Utilities
- Sewer: Septic Tank
- Water: Public
- Utility Description: Cable Connected, Electricity Available, Internet Connected, Natural Gas Connected, Phone Connected, Sewer Not Available, Water Connected, Cellular Coverage, Underground Utilities, Water Meter Installed
Structural Information
- Exterior Const.: Insulation - Spray Foam, Insulation - Batts, Concrete, Stone Veneer, Stucco
- Basement: Yes
- Basement Desc.: Basement - Walk-Out/Daylight
- Roof: Composition, Pitched, Shingle
- Common Walls: No Common Walls
- Windows: Double Pane Windows, Low-Emissivity Windows, Window Coverings, Wood Frames
- Stories/Levels: 1
- Building Size: 4275
- Square Feet: 4,275
- Living Area: 4,275 Sq. Ft.
- Year Built: 2022
Additional Structures
- Other Structures: None
Lot Features
- Property View: Desert, Mountain(s), Trees/Woods, Valley
- Mountain views: Yes
- Lot Size (Acres): 1.03
- Lot Size (Sq. Ft.): 44,866.8
- Frontage: Private Road
- Road Maintenance: Private Maintained Road
- Lot Features: Gentle Sloping, Landscaped, Sloped Down, Sprinklers In Front
- Zoning: LDS
- Fencing (Description): None
Financial Considerations
- Price Per Sq. Ft.: $666.67
- Association Fee: Yes
- Association Fee: $370
- Assoc Fee Freq.: Monthly
- Tax Amount: $12,082.28
- Terms: 1031 Exchange, Cash, Conventional
Disclosures and Reports
- Special Conditions: Standard
- APN: 156-121-09
Listed by Ferrari-Lund Real Estate South, Teri Bartl (775) 750-4414
Sold by eXp Realty, Stefanie Scapini

Get Pre-Approved Today
Schools
Schools serving 660 Sand Cherry Ct
School District:Washoe County School District
| Name | Grades | Distance |
|---|---|---|
Pleasant Valley Elementary School 405 Surrey Drive, Reno, NV 89511 | K-5 | 2.3 mi |
Marce Herz Middle School 13455 Thomas Creek Road, Reno, NV 89511 | 6-8 | 5.1 mi |
Galena High School 3600 Butch Cassidy Drive, Reno, NV 89511 | 9-12 | 4.3 mi |
Disclaimer:
School attendance boundaries provided by ATTOM Data Solutions and are for reference only. Contact the school directly to verify enrollment eligibility.
Price & Sales History for 660 Sand Cherry Ct
Date
Details
Price
Change
Source
6/29/2026
Sold
$2,750,000
-3.51%
MLS
5/26/2026
Price Reduced
$2,850,000
-4.84%
MLS
3/05/2026
Listed
$2,995,000
—
MLS
Disclaimer: Historical sales information is derived from public records provided by the county offices. Information is not guaranteed and should be independently verified.
660 Sand Cherry Court, Reno, NV 89511 (MLS# 260002439) is a Single Family property that was sold at $2,750,000 on June 29, 2026. Want to learn more about 660 Sand Cherry Court? Do you have questions about finding other Single Family real estate for sale in Reno? You can browse all Reno real estate or contact a Coldwell Banker agent to request more information.