This is a carousel with tiles that activate property listing cards. Use the previous and next buttons to navigate.
1/1
$433,000
This is a carousel with tiles that activate property listing cards. Use the previous and next buttons to navigate.
1/1
Property Description
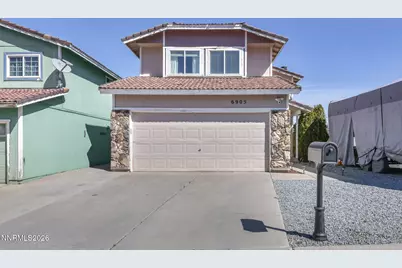
New Roof going on during escrow! Welcome to this beautifully updated home in a desirable Reno location, just a short walk from the scenic Silver Sage Golf Course. This move-in ready property features a fresh, modern feel with thoughtful upgrades throughout. 3 bedrooms and 2.5 bathrooms are all well designed and livable floor plan. Step inside to discover brand new kitchen cabinets paired with stylish countertops, creating a clean and functional space perfect for cooking and entertaining. The home also boasts updated luxury vinyl flooring, offering both durability and a sleek, contemporary look. With its convenient location, tasteful updates, and inviting atmosphere, this home is an excellent opportunity for buyers seeking comfort, style, and proximity to outdoor recreation. Don't miss your chance to own this charming Reno property!
Full Property Details
Full Property Details for 6905 Peppermint Dr
General
- Sold For: $433,000
- Taxes: $1,600
- Status: Closed
- Type: Single Family
- Source: 2502
- MLS ID: 260003098
- Added to Site: 66 day(s) ago
Interior
- Interior Features: High Ceilings, Pantry, Smart Thermostat, Vaulted Ceiling(s)
- Fireplace: Yes
- Number of Fireplaces: 1
- Fireplace(s): Insert, Wood Burning
- Appliances: Dishwasher, Disposal, Refrigerator
- Flooring: Carpet, Luxury Vinyl, Tile
Rooms
Bathrooms
- Total Bathrooms: 3
- Full Bathrooms: 2
- Half Bathrooms: 1
Bedrooms
- Total Bedrooms: 3
Other Rooms
- Laundry: In Bathroom, Washer Hookup
Additional Information
- Security/Safety: Smoke Detector(s)
Exterior
- Exterior Features: Balcony
Parking
- Garage: Yes
- Attached garage: Yes
- Garage Spaces: 2
- Total Spaces: 2
- Parking Features: Attached, Garage, RV Access/Parking
Location
- County: Washoe
- Subdivision: Silver Lake 2
- Driving Directions: Stead blvd to silver lake
School Information
- Elementary School: Stead
- Middle School: OBrien
- High School: North Valleys
Heating & Cooling
- Central air: Yes
- Air Conditioning: Yes
- Cooling Type: Central Air
- Heating Type: Forced Air, Natural Gas
Utilities
- Sewer: Public Sewer
- Water: Public
- Utility Description: Cable Connected, Electricity Connected, Natural Gas Connected, Phone Connected, Sewer Connected, Water Connected, Cellular Coverage, Water Meter Installed
Structural Information
- Exterior Const.: Stone
- Roof: Pitched, Tile
- Common Walls: No Common Walls
- Windows: Double Pane Windows, Vinyl Frames
- Stories/Levels: 2
- Building Size: 1314
- Square Feet: 1,314
- Living Area: 1,314 Sq. Ft.
- Year Built: 1991
Additional Structures
- Other Structures: None
Lot Features
- Property View: City, Desert, Mountain(s)
- Mountain views: Yes
- Lot Size (Acres): 0.12
- Lot Size (Sq. Ft.): 5,271
- Frontage: Public
- Lot Features: Artificial Turf, Gentle Sloping, Sloped Down
- Zoning: SFR
- Fencing (Description): Back Yard, Full
Financial Considerations
- Price Per Sq. Ft.: $327.25
- Tax Amount: $1,600.95
- Terms: 1031 Exchange, Cash, Conventional, FHA
Disclosures and Reports
- Special Conditions: Standard
- APN: 554-092-01
Listed by eXp, Michael Koerner (775) 781-5110 and eXp, Koerner Group
Sold by RE/MAX Professionals-Carson, Jason Martinez

Get Pre-Approved Today
Schools
Schools serving 6905 Peppermint Dr
School District:Washoe County School District
| Name | Grades | Distance |
|---|---|---|
Stead Elementary School 10580 Stead Boulevard, Reno, NV 89506 | K-5 | 0.5 mi |
William O'brien Middle School 5000 Silver Lake Road, Reno, NV 89506 | 6-8 | 0.7 mi |
North Valleys High School 1470 East Golden Valley Road, Reno, NV 89506 | 9-12 | 3.7 mi |
Disclaimer:
School attendance boundaries provided by ATTOM Data Solutions and are for reference only. Contact the school directly to verify enrollment eligibility.
Price & Sales History for 6905 Peppermint Dr
Date
Details
Price
Change
Source
6/24/2026
Sold
$433,000
0.7%
MLS
5/15/2026
Price Reduced
$430,000
-2.27%
MLS
5/05/2026
Price Increased
$440,000
3.53%
MLS
3/19/2026
Listed
$425,000
—
MLS
Disclaimer: Historical sales information is derived from public records provided by the county offices. Information is not guaranteed and should be independently verified.
6905 Peppermint Drive, Reno, NV 89506 (MLS# 260003098) is a Single Family property that was sold at $433,000 on June 24, 2026. Want to learn more about 6905 Peppermint Drive? Do you have questions about finding other Single Family real estate for sale in Reno? You can browse all Reno real estate or contact a Coldwell Banker agent to request more information.