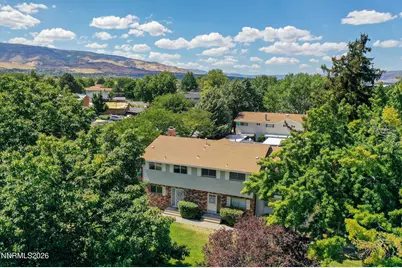
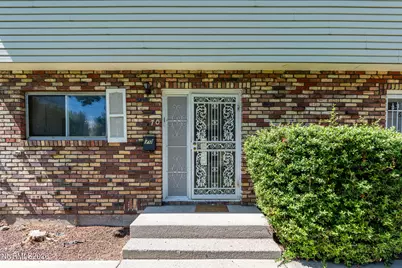
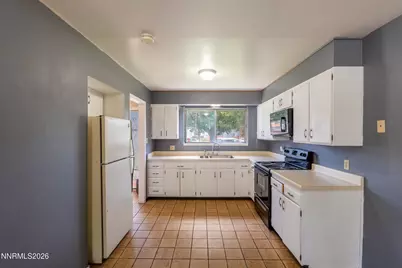
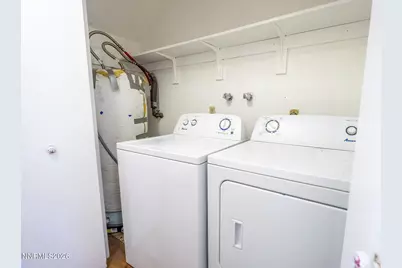
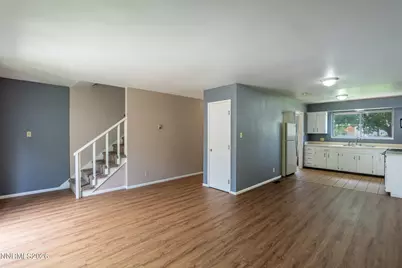
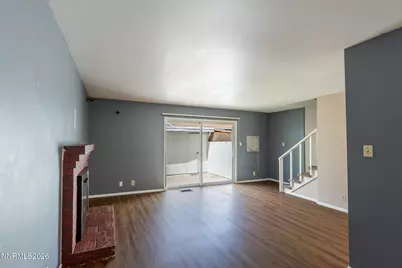
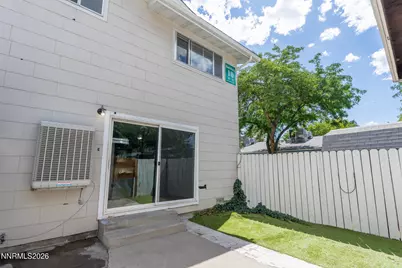
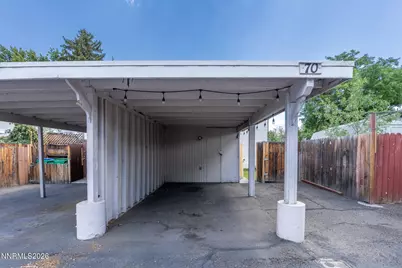
Full Property Details for 70 Smithridge Park
General
- Price: $275,000
- HOA FEE: $240/month
- Taxes: $581
- Status: Under Contract
- Type: Townhouse
- Source: 2502
- MLS ID: 260011249
- Updated: 9/23/2026
- Added to Site: 52 day(s) ago
Interior
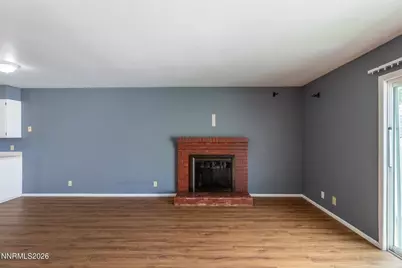
- Fireplace: Yes
- Number of Fireplaces: 1
- Fireplace(s): Wood Burning
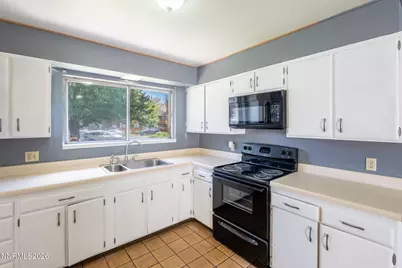
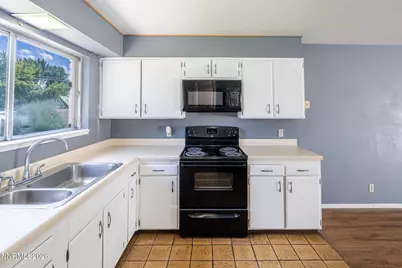
- Appliances: Disposal, Dryer, Electric Oven, Electric Range, Microwave, Refrigerator, Washer
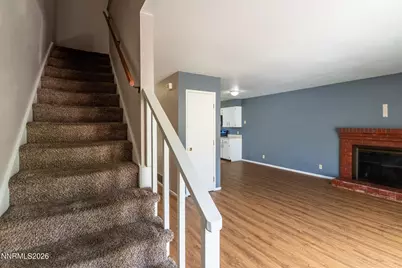
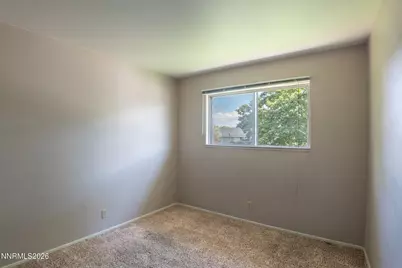
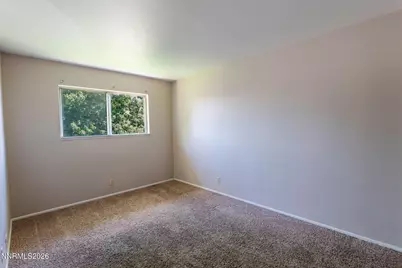
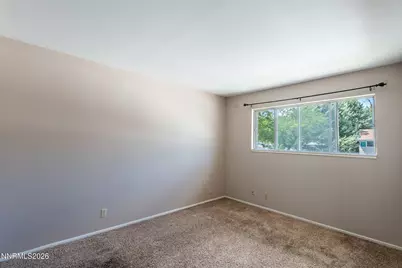
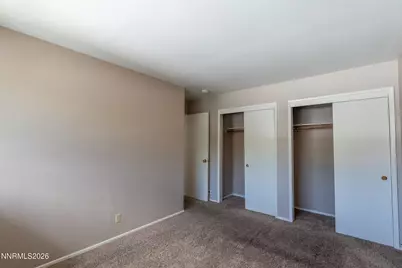
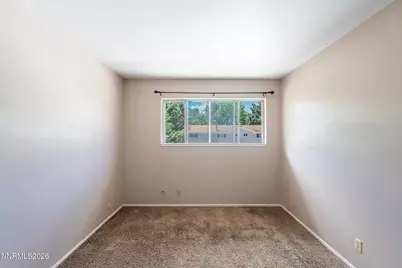
- Flooring: Carpet, Ceramic Tile, Laminate
Rooms
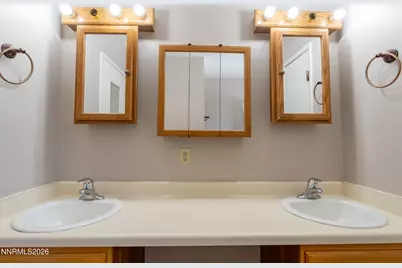
- Total Bathrooms: 2
- Full Bathrooms: 1
- Half Bathrooms: 1
- Laundry: In Hall, In Unit, Shelves
Additional Information
- Shared Amenities: Gated, Landscaping, Parking
- Security/Safety: Smoke Detector(s)
Exterior
Parking
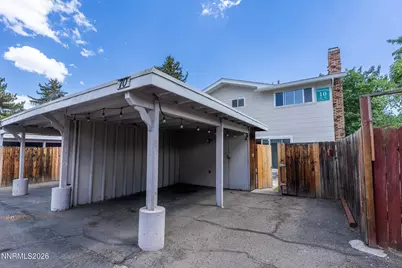
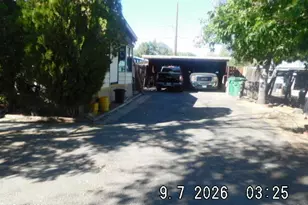
- Carports: Yes
- Carport Spaces: 1
- Total Spaces: 1
- Parking Features: Carport
Location
- County: Washoe
- Subdivision: Smithridge Park Townhouses 1
School Information
- Elementary School: Smithridge
- Middle School: Pine
- High School: Galena
Community
- Association: Yes
- Assoc. Name: Peckham Lane Townhomes
- Assoc. Fees Include: Insurance, Snow Removal
Heating & Cooling
- Air Conditioning: Yes
- Cooling Type: Evaporative Cooling
- Heating Type: Forced Air, Natural Gas
Utilities
- Sewer: Public Sewer
- Water: Public
- Utility Description: Electricity Available, Natural Gas Available, Sewer Available, Water Available, Water Meter Installed
Structural Information
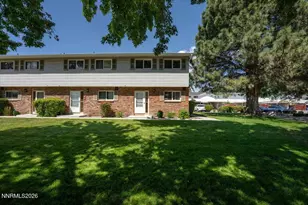
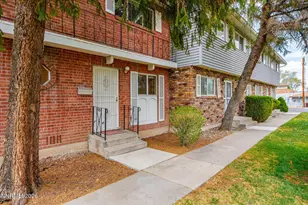
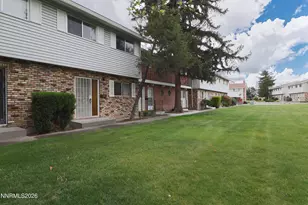
- Exterior Const.: Brick
- Roof: Composition, Pitched, Shingle
- Common Walls: End Unit
- Stories/Levels: 2
- Building Size: 1220
- Square Feet: 1,220
- Living Area: 1,220 Sq. Ft.
- Year Built: 1965
Additional Structures
Lot Features
- Lot Size (Acres): 0.01
- Lot Size (Sq. Ft.): 435.6
- Frontage: Private Road
- Road Maintenance: Private Maintained Road
- Lot Features: Greenbelt, Landscaped, Level, Sprinklers In Front, Sprinklers In Rear
- Zoning: MF30
- Fencing (Description): Back Yard
Financial Considerations
- Price Per Sq. Ft.: $225.41
- Association Fee: Yes
- Association Fee: $240
- Assoc Fee Freq.: Monthly
- Tax Amount: $581
- Terms: 1031 Exchange, Cash, Conventional
Disclosures and Reports
- Special Conditions: Short Sale
- APN: 025-230-31
Listed by NextHome Yourpickettfence Group, Aapril Rollerson (775) 379-9917