This is a carousel with tiles that activate property listing cards. Use the previous and next buttons to navigate.
1/62
$1,560,000
This is a carousel with tiles that activate property listing cards. Use the previous and next buttons to navigate.
1/62
Property Description
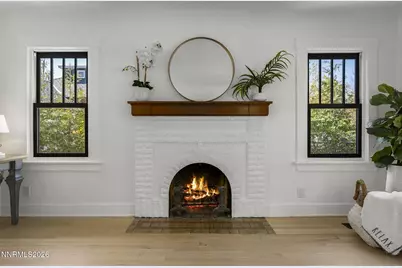
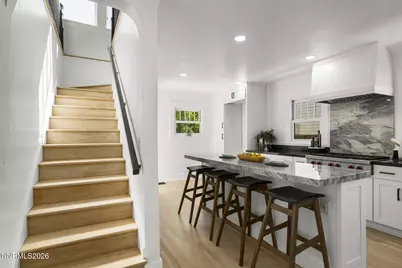
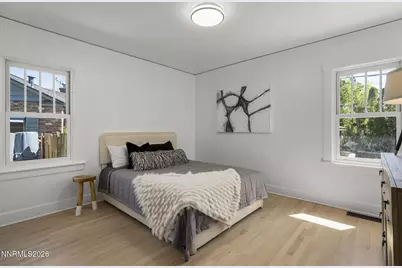
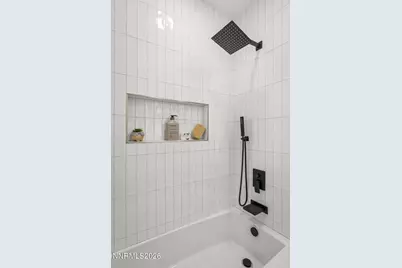
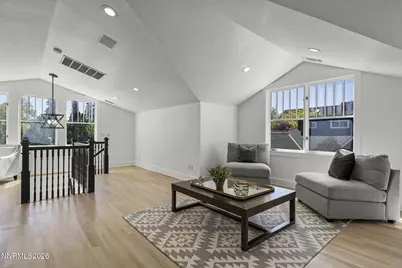
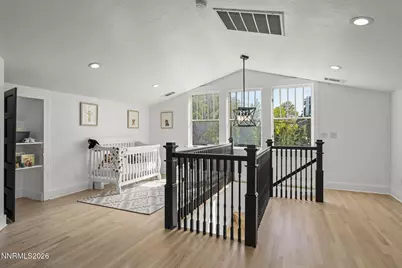
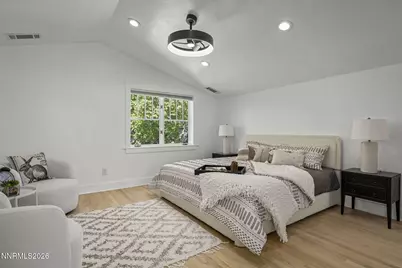
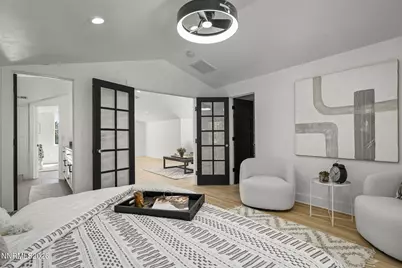
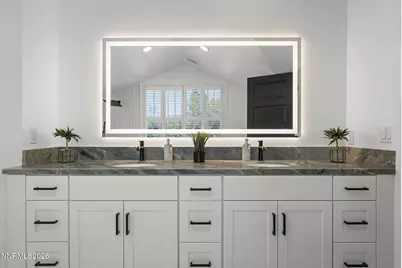
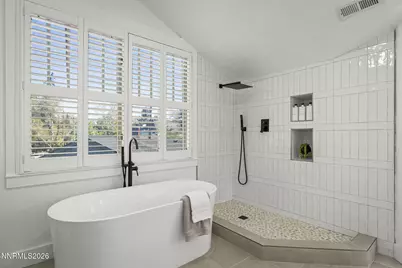
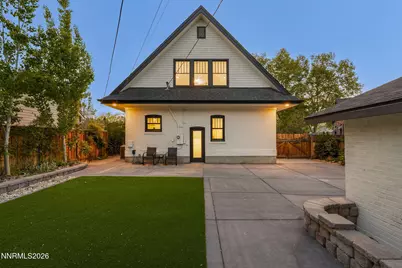
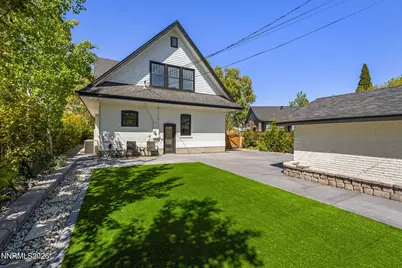
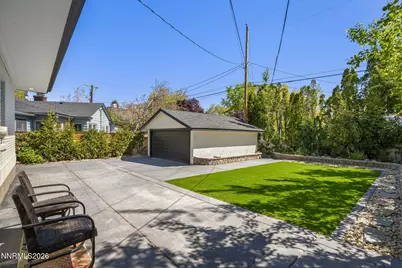
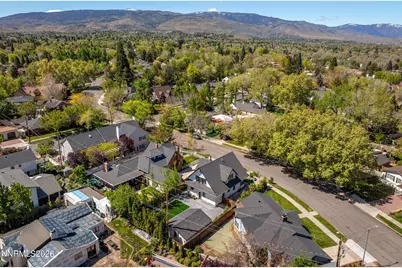
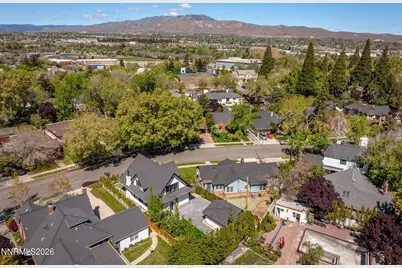
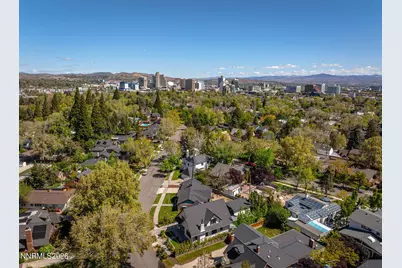
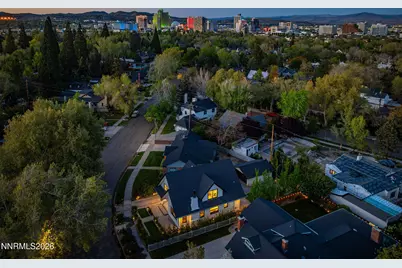
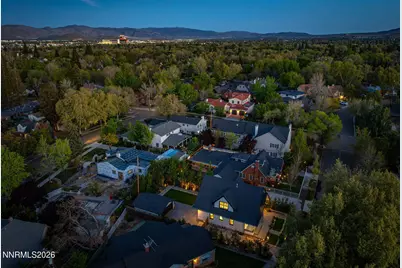
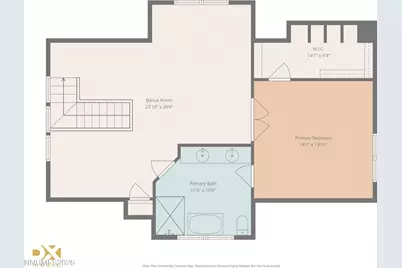
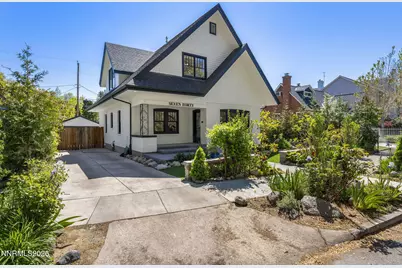
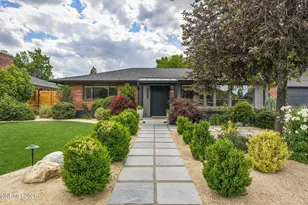
Welcome to the heart of Reno-where timeless character meets modern luxury at 740 Manor Drive. This fully re-imagined home has undergone a complete, top-to-bottom renovation-inside and out-offering a rare opportunity to own a turnkey property with high-end finishes and thoughtful upgrades throughout all three levels. From the moment you arrive, the curb appeal is undeniable. The grounds have been entirely transformed with professionally designed landscaping in the front, side, and backyard. Enjoy new concrete walkways, a driveway, patio areas, custom planters, and French drains on both sides of the home. Over 20 yards of soil were removed and replaced to ensure proper grading and long-term stability. The yard is both beautiful and low-maintenance, featuring artificial turf and over 500 bulbs and perennials designed for year-round color-from winter camellias to early spring crocus. Mature landscaping includes magnolias, quaking aspens, and Thuja Green Giants for added privacy and charm. The exterior of the home shines with fresh paint and modern LED soffit lighting, while the detached garage has been fully upgraded with a new roof (2026), new garage door, and updated lighting. Inside, the home blends original character with modern sophistication. Original hardwood floors on the main and upper levels have been beautifully refinished, while the entire interior features fresh paint and updated finishes. Both bathrooms have been completely remodeled with designer tile, quartzite countertops, new vanities, and mirrors with integrated LED lighting. The kitchen is a true showpiece, featuring custom cabinetry, quartzite countertops, and a premium appliance package including a 36" Wolf gas cooktop, 36" hood, 36" electric convection oven, and Bosch dishwasher. A stunning 48" Ruvati workstation sink completes this chef's space. The fully finished basement adds valuable living space with waterproof LVP flooring throughout, a spacious bedroom with egress window, and a stylish laundry room complete with cabinetry and granite countertops. Major system upgrades include a tankless water heater (2021) and a new furnace (2025), along with a sump pump system for peace of mind. Smart home features include a Rachio wireless irrigation system and Ecobee thermostats-allowing for full control from anywhere. Every detail of this home has been carefully curated and upgraded, offering modern comfort, functionality, and timeless style-all in one of Reno's most desirable central locations.
Full Property Details
Full Property Details for 740 Manor Dr
General
- Price: $1,560,000
- Taxes: $3,281
- Status: Active
- Type: Single Family
- Source: 2502
- MLS ID: 260005029
- Updated: 8/4/2026
- Added to Site: 122 day(s) ago
Interior
- Interior Features: Kitchen Island, Loft, Walk-In Closet(s)
- Fireplace: Yes
- Number of Fireplaces: 1
- Fireplace(s): Wood Burning
- Appliances: Dishwasher, Disposal, Electric Oven, Gas Cooktop, Gas Range, Oven
- Flooring: Luxury Vinyl, Wood
Rooms
Bathrooms
- Total Bathrooms: 2
- Full Bathrooms: 2
Bedrooms
- Total Bedrooms: 4
Other Rooms
- Laundry: In Basement, Cabinets, Laundry Room, Sink, Washer Hookup
Additional Information
- Security/Safety: Keyless Entry, Smoke Detector(s)
Exterior
- Exterior Features: Rain Gutters
- Porch/Patio/Deck: Porch, Patio
Parking
- Garage: Yes
- Garage Spaces: 2
- Total Spaces: 2
- Parking Features: Detached, Garage, Garage Door Opener
Location
- County: Washoe
- Subdivision: Newlands Manor
- Driving Directions: California to La Rue to Manor
School Information
- Elementary School: Beck
- Middle School: Swope
- High School: Reno
Heating & Cooling
- Central air: Yes
- Air Conditioning: Yes
- Cooling Type: Central Air
- Heating Type: Forced Air
Utilities
- Sewer: Public Sewer
- Water: Public
- Cable Available: Yes
- Utility Description: Cable Available, Electricity Connected, Internet Available, Natural Gas Connected, Phone Connected, Sewer Connected, Water Connected, Cellular Coverage
Structural Information
- Property Detached: Yes
- Exterior Const.: Brick
- Basement: Yes
- Basement Desc.: Basement - Finished
- Roof: Composition, Pitched, Shingle
- Common Walls: No Common Walls
- Windows: Double Pane Windows
- Stories/Levels: 2
- Building Size: 2658
- Square Feet: 2,658
- Living Area: 2,658 Sq. Ft.
- Year Built: 1929
Additional Structures
- Other Structures: None
Lot Features
- Lot Size (Acres): 0.13
- Lot Size (Sq. Ft.): 5,619
- Frontage: Public
- Road Maintenance: Public Maintained Road
- Lot Features: Level
- Zoning: Sf8
- Fencing (Description): Back Yard
Financial Considerations
- Price Per Sq. Ft.: $586.91
- Tax Amount: $3,281.53
- Terms: 1031 Exchange, Cash, Conventional, FHA, VA Loan
Disclosures and Reports
- Special Conditions: Standard
- APN: 011-281-06
Listed by Dickson Realty - Downtown, Joseph Wieczorek (775) 335-5962

Get Pre-Approved Today
Get a Great Insurance Rate
Schools
Schools serving 740 Manor Dr
School District:Washoe County School District
| Name | Grades | Distance |
|---|---|---|
Jessie Beck Elementary School 1900 Sharon Way, Reno, NV 89509 | K-5 | 0.7 mi |
Darrell C Swope Middle School 901 Keele Drive, Reno, NV 89509 | 6-8 | 1.3 mi |
Reno High School 395 Booth Street, Reno, NV 89509 | 9-12 | 0.3 mi |
Disclaimer:
School attendance boundaries provided by ATTOM Data Solutions and are for reference only. Contact the school directly to verify enrollment eligibility.
Price & Sales History for 740 Manor Dr
Date
Details
Price
Change
Source
8/04/2026
Price Reduced
$1,560,000
-2.19%
MLS
6/05/2026
Price Reduced
$1,595,000
-2.15%
MLS
4/24/2026
Listed
$1,630,000
97.58%
MLS
10/01/2020
Sold
$825,000
—
Public Record
Disclaimer: Historical sales information is derived from public records provided by the county offices. Information is not guaranteed and should be independently verified.
Tax History
Tax History for 740 Manor Dr
Year
Property Taxes
Change
Tax Assessment
Change
2025
$3,282
—
$102,048
1%
2025
$3,282
3%
$101,246
7%
2024
$3,193
-26%
$94,481
6%
2023
$4,309
186%
$89,212
32%
2021
$1,505
-7%
$67,433
-9%
2022
$1,621
8%
$74,144
11%
2021
$1,505
12%
$67,017
4%
2019
$1,345
5%
$64,741
10%
2018
$1,280
4%
$58,762
1%
2017
$1,230
3%
$58,389
—
2016
$1,198
—
$58,304
41%
2015
$1,197
3%
$41,261
15%
2014
$1,161
—
$36,024
—
Disclaimer: Historical tax information is derived from public records provided by the county offices. Information is not guaranteed and should be independently verified.
Estimate the Cost
Estimate the Cost for 740 Manor Dr
740 Manor Drive, Reno, NV 89509 (MLS# 260005029) is a Single Family property with 4 bedrooms and 2 full bathrooms. 740 Manor Drive is currently listed for $1,560,000 and was received on April 24, 2026. Want to learn more about 740 Manor Drive? Do you have questions about finding other Single Family real estate for sale in Reno? You can browse all Reno real estate or contact a Coldwell Banker agent to request more information.