This is a carousel with tiles that activate property listing cards. Use the previous and next buttons to navigate.
1/1
$370,000
This is a carousel with tiles that activate property listing cards. Use the previous and next buttons to navigate.
1/1
Property Description
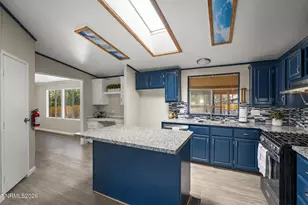
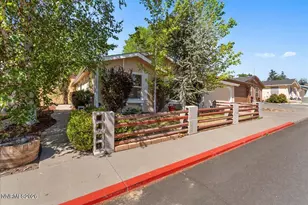
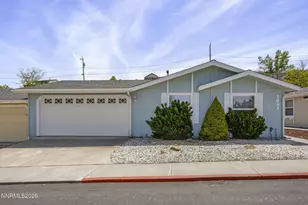
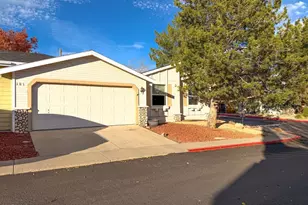
Located in an extremely safe and quiet gated community of only 72 home sites (Claridge Pointe on the Greens). Ideal location, only 4.6 miles to the University of Nevada and all downtown has to offer - ideal for UNR students or downtown casino employees. This single story 3 bedroom, 2 full bathroom, 3 car fully finished garage home is in an ideal interior lot backing to greenbelt area with gazebo, putting green, horseshoe pit, and walking paths. One of only 8 homes in the complex with a three car garage. One small bedroom would make an ideal home office, craft room etc. Kitchen with breakfast bar, pantry, lots of counter space, 4-burner gas stove, refrigerator included, overlooks the living room (11' x 12') with mounted TV included. Primary suite (12' x 17') with mounted TV included, walk in closet, double sinks, jetted tub. Separate utility room with cabinets and washer and dryer included. Patio (15' x 24') with BBQ included. Other features of this super cute home include central AC, vaulted ceilings throughout, skylights and oversized windows for tons of natural light, easy care laminate flooring throughout, private back yard with storage shed (great size for children and pets). This home is ready for immediate occupancy. Why rent, it's time to own something affordable in Reno. Low HOA (140 per month), includes 24-hour gated security and snow removal. A must see!
Full Property Details
Full Property Details for 7610 Diamond Pointe Way
General
- Sold For: $370,000
- HOA FEE: $140/month
- Taxes: $1,130
- Status: Closed
- Type: Mobile Home
- Source: 2502
- MLS ID: 260008279
- Added to Site: 106 day(s) ago
Interior
- Interior Features: Breakfast Bar, Ceiling Fan(s), High Ceilings, No Interior Steps, Pantry, Vaulted Ceiling(s), Walk-In Closet(s)
- Appliances: Dishwasher, Disposal, Dryer, Gas Cooktop, Gas Range, Oven, Refrigerator, Washer
- Flooring: Laminate
Rooms
Bathrooms
- Total Bathrooms: 2
- Full Bathrooms: 2
Bedrooms
- Total Bedrooms: 3
Other Rooms
- Laundry: Cabinets, Laundry Room, Washer Hookup
Additional Information
- Shared Amenities: Gated
- Security/Safety: Security Fence, Security Gate, Smoke Detector(s)
Exterior
- Exterior Features: Rain Gutters
- Porch/Patio/Deck: Uncovered, Patio
Parking
- Garage: Yes
- Attached garage: Yes
- Garage Spaces: 3
- Total Spaces: 3
- Parking Features: Additional Parking, Attached, Garage, Garage Door Opener
Location
- County: Washoe
- Subdivision: Claridge Pointe On The Green
- Driving Directions: N Virginia, Lancaster, S Claridge Pointe, Platinum Pointe, Diamond Pointe
School Information
- Elementary School: Smith, Alice
- Middle School: OBrien
- High School: North Valleys
Community
- Association: Yes
- Assoc. Name: Claridge Pointe HOA
- Assoc. Fees Include: Snow Removal
Heating & Cooling
- Central air: Yes
- Air Conditioning: Yes
- Cooling Type: Central Air
- Heating Type: Forced Air, Natural Gas
Utilities
- Sewer: Public Sewer
- Water: Public
- Utility Description: Cable Connected, Electricity Connected, Internet Connected, Natural Gas Connected, Phone Connected, Sewer Connected, Water Connected, Cellular Coverage, Underground Utilities
Structural Information
- Property Detached: Yes
- Roof: Composition, Pitched
- Common Walls: No Common Walls
- Windows: Blinds, Double Pane Windows, Vinyl Frames
- Stories/Levels: 1
- Building Size: 1260
- Square Feet: 1,260
- Living Area: 1,260 Sq. Ft.
- Year Built: 1998
Additional Structures
- Other Structures: Gazebo, Shed(s)
Lot Features
- Property View: Park/Greenbelt
- Lot Size (Acres): 0.13
- Lot Size (Sq. Ft.): 5,576
- Frontage: City Street, Private Road
- Road Maintenance: Private Maintained Road
- Lot Features: Common Area, Greenbelt, Level, Sprinklers In Front, Sprinklers In Rear
- Zoning: MF14
- Fencing (Description): Back Yard
Financial Considerations
- Price Per Sq. Ft.: $305.56
- Association Fee: Yes
- Association Fee: $140
- Assoc Fee Freq.: Monthly
- Tax Amount: $1,130.51
- Terms: 1031 Exchange, Cash, Conventional, FHA, VA Loan
Disclosures and Reports
- Special Conditions: Standard
- APN: 082-772-16
Listed by Allison James Estates & Homes, Gerald Morrissey (775) 762-3308
Sold by RE/MAX Professionals-Reno, Aaron Wood

Get Pre-Approved Today
Schools
Schools serving 7610 Diamond Pointe Way
School District:Washoe County School District
| Name | Grades | Distance |
|---|---|---|
Alice L Smith Elementary School 1070 Beckwourth Drive, Reno, NV 89506 | K-5 | 1 mi |
William O'brien Middle School 5000 Silver Lake Road, Reno, NV 89506 | 6-8 | 3.1 mi |
North Valleys High School 1470 East Golden Valley Road, Reno, NV 89506 | 9-12 | 1.2 mi |
Disclaimer:
School attendance boundaries provided by ATTOM Data Solutions and are for reference only. Contact the school directly to verify enrollment eligibility.
Price & Sales History for 7610 Diamond Pointe Way
Date
Details
Price
Change
Source
8/28/2026
Sold
$370,000
-3.9%
MLS
6/26/2026
Listed
$385,000
—
MLS
Disclaimer: Historical sales information is derived from public records provided by the county offices. Information is not guaranteed and should be independently verified.
7610 Diamond Pointe Way, Reno, NV 89506 (MLS# 260008279) is a Mobile Home property that was sold at $370,000 on August 28, 2026. Want to learn more about 7610 Diamond Pointe Way? Do you have questions about finding other Mobile Home real estate for sale in Reno? You can browse all Reno real estate or contact a Coldwell Banker agent to request more information.