This is a carousel with tiles that activate property listing cards. Use the previous and next buttons to navigate.
1/1
$699,000
This is a carousel with tiles that activate property listing cards. Use the previous and next buttons to navigate.
1/1
Property Description
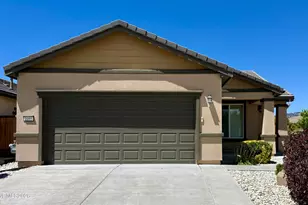
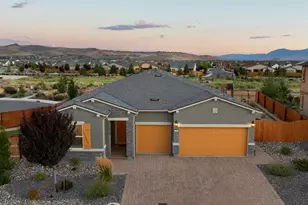
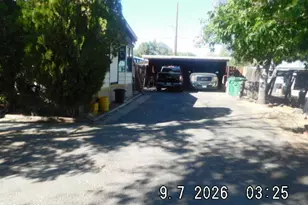
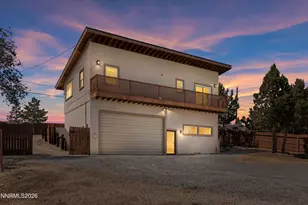
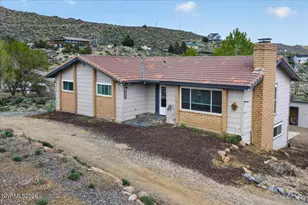
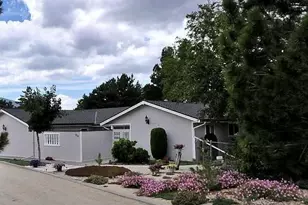
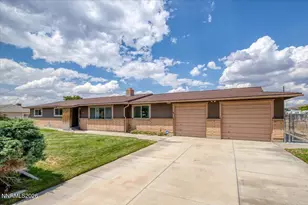
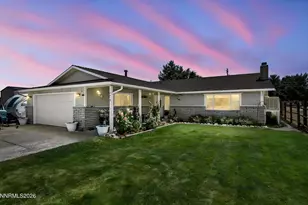
The home that truly has it all! Nestled on a flat, corner lot of over an acre with no HOA, this unique property offers the perfect blend of country living, functionality, and convenience. Enjoy the feeling of being miles away from it all while remaining just minutes from downtown Reno, shopping, dining, and major commuter routes. The well-maintained 3-bedroom, 2-bath home offers 1,792 sq. ft. of comfortable living space and is complemented by an incredible 1,804 sq. ft. detached garage/RV building featuring a massive 30-foot RV bay, workshop space, and endless possibilities for hobbyists, collectors, or outdoor enthusiasts. The beautifully landscaped front yard welcomes you with a circular driveway and outstanding curb appeal. What appears to be the neighboring lot is actually part of the property, providing an expansive, flat, buildable area for future improvements, additional structures, animals, gardens, or recreational use. Recent updates include exterior paint approximately three years ago, a durable 50-year composition shingle roof installed approximately 12 years ago, central air conditioning, and double-pane windows. Whether you're searching for room to roam, space for all your toys, a future shop, or simply a peaceful retreat with breathtaking mountain and valley views, this property delivers. Opportunities like this are rare-over an acre, no HOA, RV garage, buildable land, and spectacular views all in one remarkable Reno property. Come see why this is truly the house that has everything!
Full Property Details
Full Property Details for 7615 Alameda Dr
General
- Sold For: $699,000
- Taxes: $2,200
- Status: Closed
- Type: Single Family
- Source: 2502
- MLS ID: 260007035
- Added to Site: 53 day(s) ago
Interior
- Interior Features: Breakfast Bar, Primary Downstairs, Walk-In Closet(s)
- Fireplace: Yes
- Number of Fireplaces: 1
- Fireplace(s): Wood Burning
- Appliances: Dishwasher, Dryer, Electric Cooktop, Microwave, Refrigerator, Washer
- Flooring: Carpet, Laminate
Rooms
Bathrooms
- Total Bathrooms: 2
- Full Bathrooms: 2
Bedrooms
- Total Bedrooms: 3
Other Rooms
- Laundry: In Hall, Laundry Closet, Washer Hookup
Additional Information
- Security/Safety: Smoke Detector(s)
Exterior
- Exterior Features: Rain Gutters
Parking
- Garage: Yes
- Attached garage: Yes
- Garage Spaces: 6
- Total Spaces: 6
- Parking Features: Attached, Detached, Garage, Garage Door Opener, RV Access/Parking, RV Garage
Location
- County: Washoe
- Subdivision: Hmh Rancho Estates 1
School Information
- Elementary School: Smith, Alice
- Middle School: OBrien
- High School: North Valleys
Heating & Cooling
- Central air: Yes
- Air Conditioning: Yes
- Cooling Type: Central Air, Electric
- Heating Type: Forced Air, Propane
Utilities
- Sewer: Septic Tank
- Water: Well
- Well: Yes
- Cable Available: Yes
- Utility Description: Cable Available, Electricity Connected, Internet Connected, Phone Available, Sewer Not Available, Water Not Available, Cellular Coverage
Structural Information
- Roof: Composition, Shingle
- Common Walls: No Common Walls
- Windows: Double Pane Windows
- Stories/Levels: 1
- Building Size: 1792
- Square Feet: 1,792
- Living Area: 1,792 Sq. Ft.
- Year Built: 1979
Additional Structures
- Other Structures: Workshop
Lot Features
- Property View: Desert, Mountain(s)
- Mountain views: Yes
- Lot Size (Acres): 1.13
- Lot Size (Sq. Ft.): 49,005
- Frontage: Public
- Road Maintenance: Public Maintained Road
- Lot Features: Corner Lot, Landscaped, Level, Sprinklers In Front
- Zoning: LDS
- Fencing (Description): Partial
Horse Property
- Horse Property: Yes
Financial Considerations
- Price Per Sq. Ft.: $390.07
- Tax Amount: $2,200.92
- Terms: 1031 Exchange, Cash, Conventional, FHA, VA Loan
Disclosures and Reports
- Special Conditions: Standard
- APN: 552-202-24
Listed by RE/MAX Gold, Linda Christensen (775) 550-3738
Sold by Dickson Realty - Caughlin, Jo Ann Burke

Get Pre-Approved Today
Schools
Schools serving 7615 Alameda Dr
School District:Washoe County School District
| Name | Grades | Distance |
|---|---|---|
Alice L Smith Elementary School 1070 Beckwourth Drive, Reno, NV 89506 | K-5 | 1.2 mi |
William O'brien Middle School 5000 Silver Lake Road, Reno, NV 89506 | 6-8 | 2.5 mi |
North Valleys High School 1470 East Golden Valley Road, Reno, NV 89506 | 9-12 | 1.2 mi |
Disclaimer:
School attendance boundaries provided by ATTOM Data Solutions and are for reference only. Contact the school directly to verify enrollment eligibility.
Price & Sales History for 7615 Alameda Dr
Date
Details
Price
Change
Source
7/08/2026
Sold
$699,000
—
MLS
6/03/2026
Listed
$699,000
—
MLS
Disclaimer: Historical sales information is derived from public records provided by the county offices. Information is not guaranteed and should be independently verified.
7615 Alameda Drive, Reno, NV 89506 (MLS# 260007035) is a Single Family property that was sold at $699,000 on July 08, 2026. Want to learn more about 7615 Alameda Drive? Do you have questions about finding other Single Family real estate for sale in Reno? You can browse all Reno real estate or contact a Coldwell Banker agent to request more information.