This is a carousel with tiles that activate property listing cards. Use the previous and next buttons to navigate.
1/29
$599,950
This is a carousel with tiles that activate property listing cards. Use the previous and next buttons to navigate.
1/29
Property Description
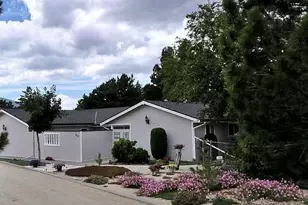
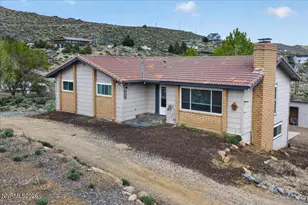
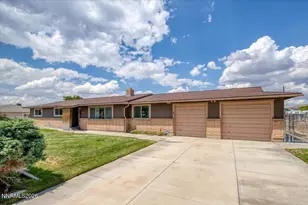
The possibilities are endless with this property! There is room for horses, RVs, a large second shop and RV garage, or just a huge garden. This property is just over an acre and has a very large 3 bedroom, 3 full bathroom home, as well as a detached and completely finished 1040sf shop/garage with a 980sf 2 bedroom 1 bathroom apartment above that boasts a full kitchen, laundry, and large family room. The asphalt driveways allow for ample parking for all the parties you are going to have enjoying this gem with all of your friends. There is a pond, a "mine shaft", extra large storage shed, gazebos, a large covered patio, a sunroom with spa and sauna. Solar and a new roof were installed 10 years ago. The shop apartment has a deck out back to enjoy the sunsets. This property has everything you would want and just needs a little bit of your love.
Full Property Details
Full Property Details for 7650 Hillview Dr
General
- Price: $599,950
- Taxes: $2,946
- Status: Under Contract
- Type: Single Family
- Source: 2502
- MLS ID: 260009936
- Updated: 8/7/2026
- Added to Site: 14 day(s) ago
Interior
- Interior Features: Ceiling Fan(s), Entrance Foyer, Loft, Pantry, Sauna, Walk-In Closet(s)
- Fireplace: Yes
- Number of Fireplaces: 1
- Fireplace(s): Wood Burning
- Appliances: Dishwasher, Dryer, Electric Cooktop, Microwave, Refrigerator, Washer
- Flooring: Carpet, Tile, Varies, Wood
Rooms
Bathrooms
- Total Bathrooms: 4
- Full Bathrooms: 4
Bedrooms
- Total Bedrooms: 5
Other Rooms
- Laundry: Cabinets, Laundry Room
Additional Information
- Spa: Yes
- Spa Description: Above Ground
Exterior
- Porch/Patio/Deck: Awning(s), Patio, Deck
Parking
- Garage: Yes
- Garage Spaces: 4
- Total Spaces: 10
- Parking Features: Additional Parking, Detached, Garage, RV Access/Parking
Location
- County: Washoe
- Subdivision: Medallion Estates 1
- Driving Directions: Golden Valley, Estates, Left on Hillview
School Information
- Elementary School: Smith, Alice
- Middle School: OBrien
- High School: North Valleys
Heating & Cooling
- Air Conditioning: Yes
- Cooling Type: Electric
- Heating Type: Electric, Forced Air
Utilities
- Sewer: Septic Tank
- Water: Well
- Well: Yes
- Cable Available: Yes
- Utility Description: Cable Available, Electricity Connected, Internet Connected, Cellular Coverage
Structural Information
- Exterior Const.: Brick Veneer
- Roof: Composition
- Common Walls: No Common Walls
- Windows: Blinds, Double Pane Windows, Drapes, Rods, Skylight(s), Window Coverings
- Stories/Levels: 1
- Building Size: 3420
- Square Feet: 3,420
- Living Area: 3,420 Sq. Ft.
- Year Built: 1971
Additional Structures
- Other Structures: Gazebo, Storage, Workshop
Lot Features
- Property View: Mountain(s)
- Mountain views: Yes
- Lot Size (Acres): 1.03
- Lot Size (Sq. Ft.): 44,780
- Frontage: Public
- Road Maintenance: Public Maintained Road
- Lot Features: Level
- Zoning: LDS
- Fencing (Description): Back Yard
Horse Property
- Horse Property: Yes
Green Features
- Energy Generation: Solar
Financial Considerations
- Price Per Sq. Ft.: $175.42
- Tax Amount: $2,946.4
- Terms: Cash, Conventional, USDA Loan
Disclosures and Reports
- Special Conditions: Standard
- APN: 552-164-09
Listed by Nevada's Best, Jennifer McCarthy (775) 232-2419
Get Pre-Approved Today
Get a Great Insurance Rate
Schools
Schools serving 7650 Hillview Dr
School District:Washoe County School District
| Name | Grades | Distance |
|---|---|---|
Alice L Smith Elementary School 1070 Beckwourth Drive, Reno, NV 89506 | K-5 | 1.1 mi |
William O'brien Middle School 5000 Silver Lake Road, Reno, NV 89506 | 6-8 | 2.7 mi |
North Valleys High School 1470 East Golden Valley Road, Reno, NV 89506 | 9-12 | 1.1 mi |
Disclaimer:
School attendance boundaries provided by ATTOM Data Solutions and are for reference only. Contact the school directly to verify enrollment eligibility.
Price & Sales History for 7650 Hillview Dr
Date
Details
Price
Change
Source
8/01/2026
Listed
$599,950
—
MLS
Disclaimer: Historical sales information is derived from public records provided by the county offices. Information is not guaranteed and should be independently verified.
Tax History
Tax History for 7650 Hillview Dr
Year
Property Taxes
Change
Tax Assessment
Change
2025
$2,209
-25%
$111,850
-2%
2025
$2,946
3%
$114,113
-1%
2024
$2,861
3%
$115,061
2%
2023
$2,778
3%
$112,271
27%
2022
$2,698
3%
$88,549
9%
2021
$2,619
—
$81,451
—
2021
$2,619
6%
$81,290
2%
2019
$2,467
3%
$79,960
8%
2018
$2,395
2%
$73,920
2%
2017
$2,351
2%
$72,567
—
2016
$2,303
—
$72,832
-1%
2015
$2,299
3%
$73,289
6%
2014
$2,232
—
$68,880
—
Disclaimer: Historical tax information is derived from public records provided by the county offices. Information is not guaranteed and should be independently verified.
Estimate the Cost
Estimate the Cost for 7650 Hillview Dr
7650 Hillview Drive, Reno, NV 89506 (MLS# 260009936) is a Single Family property with 5 bedrooms and 4 full bathrooms. 7650 Hillview Drive is currently listed for $599,950 and was received on August 01, 2026. Want to learn more about 7650 Hillview Drive? Do you have questions about finding other Single Family real estate for sale in Reno? You can browse all Reno real estate or contact a Coldwell Banker agent to request more information.