This is a carousel with tiles that activate property listing cards. Use the previous and next buttons to navigate.
1/34
$485,000
This is a carousel with tiles that activate property listing cards. Use the previous and next buttons to navigate.
1/34
Property Description
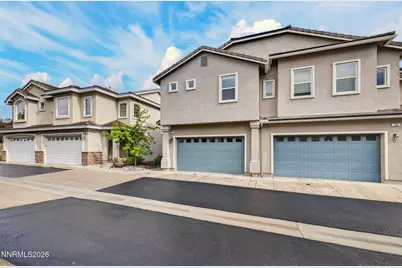
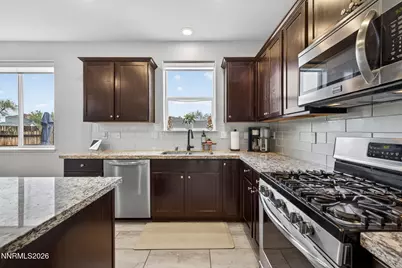
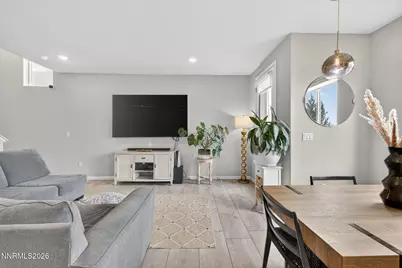
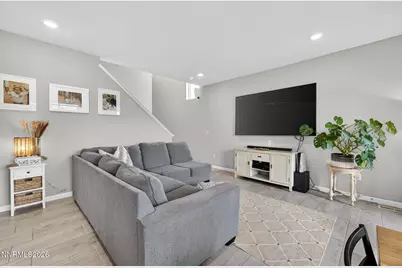
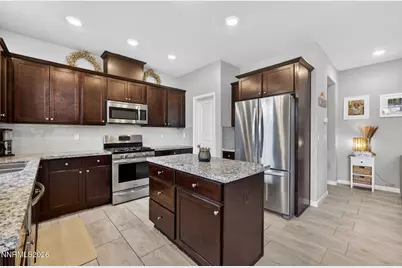
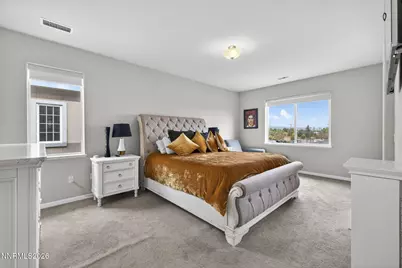
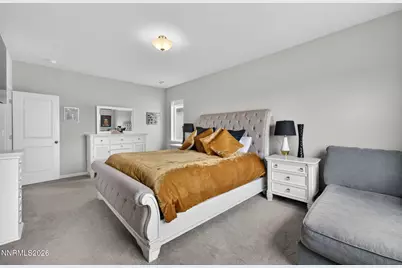
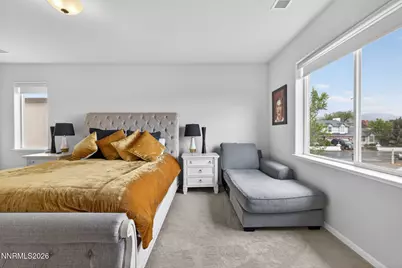
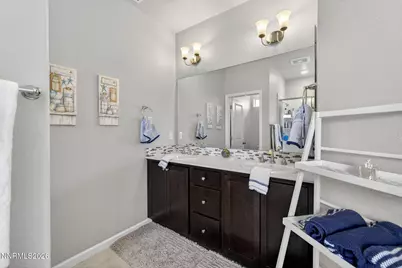
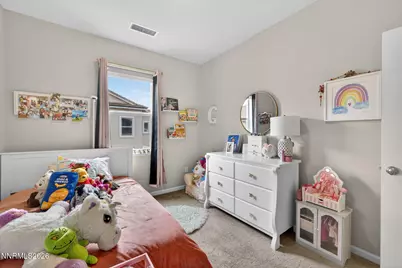
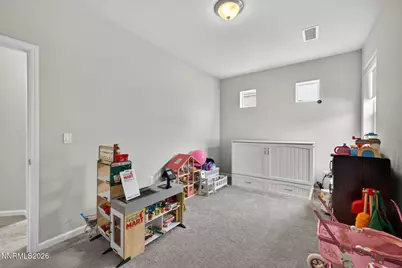
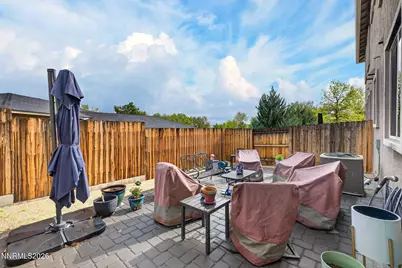
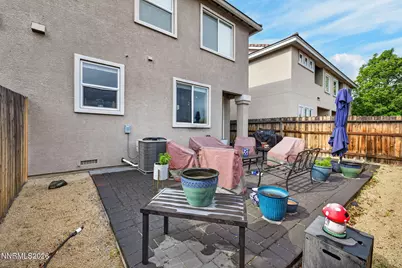
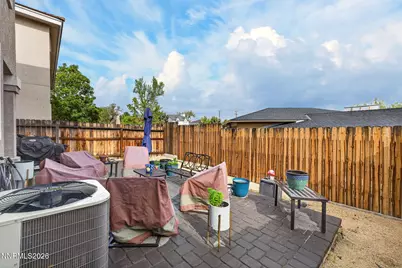
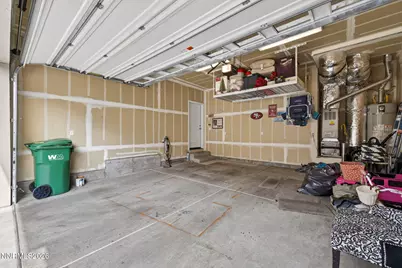
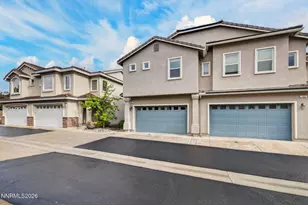
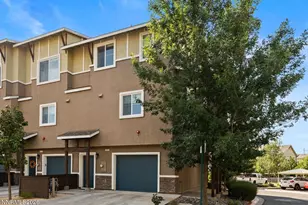
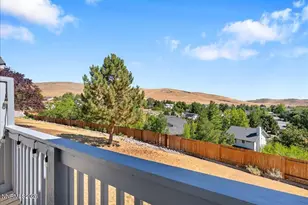
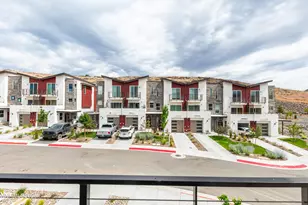
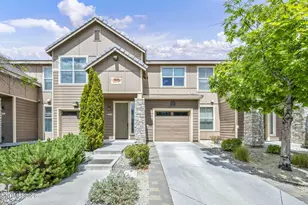
Seller has agreed to provide a credit to cover one year of the Home Owners Association Fee with an acceptable offer. This is a credit of five thousand and seven hundred dollars. Come see this bright and contemporary end-unit townhome located in Southwest Reno. This well-designed 3-bedroom, 2.5-bath home offers a full 2-car garage complete with a 240-volt outlet-perfect for electric vehicle charging. Inside, you'll find modern designer finishes including granite countertops, stainless steel appliances, a gas range, upgraded light fixtures, and durable tile flooring. The open layout is filled with natural light, creating a warm and inviting atmosphere throughout. Step outside to enjoy the beautifully finished paver patio-ideal for relaxing or entertaining-with low-maintenance exterior living. Conveniently located near schools, parks, dining, shopping, and entertainment, this home offers easy access to everything Reno has to offer while maintaining a comfortable neighborhood feel.
Full Property Details
Full Property Details for 775 Sarcinella Ct
General
- Price: $485,000
- HOA FEE: $475/month
- Taxes: $3,381
- Status: Active
- Type: Townhouse
- Source: 2502
- MLS ID: 260005735
- Updated: 7/26/2026
- Added to Site: 108 day(s) ago
Interior
- Interior Features: Kitchen Island, Pantry, Walk-In Closet(s)
- Appliances: Dishwasher, Disposal, Gas Range, Microwave
- Flooring: Carpet, Ceramic Tile
Rooms
Bathrooms
- Total Bathrooms: 3
- Full Bathrooms: 2
- Half Bathrooms: 1
Bedrooms
- Total Bedrooms: 3
Other Rooms
- Laundry: Laundry Room, Shelves
Additional Information
- Shared Amenities: Landscaping, Parking
- Security/Safety: Smoke Detector(s)
Exterior
- Exterior Features: Rain Gutters
- Porch/Patio/Deck: Uncovered, Patio
Parking
- Garage: Yes
- Attached garage: Yes
- Garage Spaces: 2
- Total Spaces: 2
- Parking Features: Attached, Electric Vehicle Charging Station(s), Garage, Garage Door Opener
Location
- County: Washoe
- Subdivision: Warren Way Townhomes
- Driving Directions: W Moana Lane to Warren Way to Sarcinella Court
School Information
- Elementary School: Huffaker
- Middle School: Swope
- High School: Reno
Community
- Association: Yes
- Assoc. Name: Warren Way Townhomes
- Assoc. Fees Include: Insurance, Snow Removal
Heating & Cooling
- Central air: Yes
- Air Conditioning: Yes
- Cooling Type: Central Air
- Heating Type: Forced Air, Natural Gas
Utilities
- Sewer: Public Sewer
- Water: Public
- Cable Available: Yes
- Utility Description: Cable Available, Electricity Connected, Internet Available, Natural Gas Connected, Phone Available, Sewer Connected, Water Connected, Cellular Coverage
Structural Information
- Exterior Const.: Frame, Stucco
- Roof: Pitched, Tile
- Common Walls: End Unit
- Windows: Double Pane Windows, Low-Emissivity Windows, Vinyl Frames
- Stories/Levels: 2
- Building Size: 1693
- Square Feet: 1,693
- Living Area: 1,693 Sq. Ft.
- Year Built: 2017
Additional Structures
- Other Structures: None
Lot Features
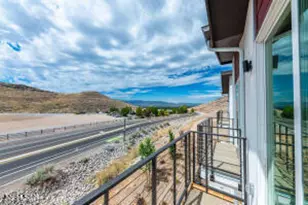
- Property View: City, Mountain(s)
- Mountain views: Yes
- Lot Size (Acres): 0.05
- Lot Size (Sq. Ft.): 2,100
- Frontage: Public
- Road Maintenance: Public Maintained Road
- Lot Features: Common Area, Cul-De-Sac, Landscaped, Level, Sprinklers In Front, Sprinklers In Rear
- Zoning: MF21
- Fencing (Description): Back Yard
Financial Considerations
- Price Per Sq. Ft.: $286.47
- Association Fee: Yes
- Association Fee: $475
- Assoc Fee Freq.: Monthly
- Tax Amount: $3,381.67
- Terms: 1031 Exchange, Cash, Conventional, FHA, VA Loan
Disclosures and Reports
- Special Conditions: Standard
- APN: 024-360-15
Listed by Intero, Christy Nolting (775) 315-4437

Get Pre-Approved Today
Get a Great Insurance Rate
Schools
Schools serving 775 Sarcinella Ct
School District:Washoe County School District
| Name | Grades | Distance |
|---|---|---|
Huffaker Elementary School 980 Wheatland Road, Reno, NV 89511 | K-5 | 1.3 mi |
Edward L Pine Middle School 4800 Neil Road, Reno, NV 89502 | 6-8 | 1.5 mi |
Reno High School 395 Booth Street, Reno, NV 89509 | 9-12 | 2.3 mi |
Disclaimer:
School attendance boundaries provided by ATTOM Data Solutions and are for reference only. Contact the school directly to verify enrollment eligibility.
Price & Sales History for 775 Sarcinella Ct
Date
Details
Price
Change
Source
7/01/2026
Price Reduced
$485,000
-2.41%
MLS
6/05/2026
Price Reduced
$497,000
-2.36%
MLS
5/08/2026
Listed
$509,000
27.25%
MLS
11/25/2019
Sold
$400,000
—
Public Record
Disclaimer: Historical sales information is derived from public records provided by the county offices. Information is not guaranteed and should be independently verified.
Tax History
Tax History for 775 Sarcinella Ct
Year
Property Taxes
Change
Tax Assessment
Change
2025
$2,533
-25%
$109,372
—
2025
$3,382
3%
$108,855
-2%
2024
$3,284
3%
$111,282
9%
2023
$3,189
3%
$102,158
17%
2022
$3,096
3%
$87,178
6%
2021
$3,007
—
$81,985
-1%
2021
$3,007
4%
$82,664
5%
2019
$2,887
5%
$78,803
5%
2018
$2,759
—
$75,298
—
Disclaimer: Historical tax information is derived from public records provided by the county offices. Information is not guaranteed and should be independently verified.
Estimate the Cost
Estimate the Cost for 775 Sarcinella Ct
775 Sarcinella Court, Reno, NV 89509 (MLS# 260005735) is a Townhouse property with 3 bedrooms, 2 full bathrooms and 1 partial bathroom. 775 Sarcinella Court is currently listed for $485,000 and was received on May 08, 2026. Want to learn more about 775 Sarcinella Court? Do you have questions about finding other Townhouse real estate for sale in Reno? You can browse all Reno real estate or contact a Coldwell Banker agent to request more information.