This is a carousel with tiles that activate property listing cards. Use the previous and next buttons to navigate.
1/53
$675,000
This is a carousel with tiles that activate property listing cards. Use the previous and next buttons to navigate.
1/53
Property Description
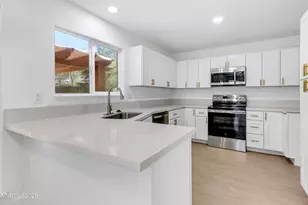
Discover country living just 5 minutes from the city, 1 mile to grocery shopping. Located in the community of Mogul, you will be minutes from some of the best Truckee River fishing around, mountain biking on the Tahoe/Pyramid Trail, hiking, or driving through national forest land. This 2/3rd+ acre property starts with a magical wooded front yard with an inviting front porch for tranquil private time outs. In back, you will look out at expansive natural desert scape, hills, and mountains. Inside you will find Craftsmen style details throughout this cozy 1 story home with a 'Tahoe' vibe. 3 bedrooms, 2 bathrooms, and a casual living room, dining area, and open kitchen. This property is zoned to allow an additional dwelling (ADU). It is also possible to add another large room above the garage and/or expand the back of the house to enlarge the kitchen. dining area, and primary suite. Please check with Washoe County for details. COME SEE WHAT TRANQULITY FEELS LIKE. Don't miss your chance to own a slice of heaven in the county.
Full Property Details
Full Property Details for 80 Bobcat Dr
General
- Price: $675,000
- Taxes: $2,492
- Status: Under Contract
- Type: Single Family
- Source: 2502
- MLS ID: 260003558
- Updated: 4/6/2026
- Added to Site: 62 day(s) ago
Interior
- Interior Features: Breakfast Bar, Ceiling Fan(s), No Interior Steps, Pantry, Walk-In Closet(s)
- Appliances: Dishwasher, Disposal, Dryer, Gas Range, Washer
- Flooring: Brick, Carpet, Tile, Wood
Rooms
Bathrooms
- Total Bathrooms: 2
- Full Bathrooms: 2
Bedrooms
- Total Bedrooms: 3
Other Rooms
- Laundry: Washer Hookup
Additional Information
- Security/Safety: Carbon Monoxide Detector(s), Smoke Detector(s)
Exterior
- Exterior Features: None
- Porch/Patio/Deck: Porch, Covered, Patio, Deck
Parking
- Garage: Yes
- Garage Spaces: 2
- Total Spaces: 6
- Parking Features: Additional Parking, Garage, Garage Door Opener
Location
- County: Washoe
- Subdivision: Mogul Highlands 1
- Driving Directions: I-80 W to exit 7 (Mogul), Silva Ranch Road
School Information
- Elementary School: Verdi
- Middle School: Billinghurst
- High School: Reno
Heating & Cooling
- Central air: Yes
- Air Conditioning: Yes
- Cooling Type: Central Air
- Heating Type: Forced Air, Natural Gas
Utilities
- Sewer: Septic Tank
- Water: Public
- Cable Available: Yes
- Utility Description: Cable Available, Cable Connected, Electricity Available, Electricity Connected, Internet Available, Internet Connected, Natural Gas Available, Natural Gas Connected, Phone Available, Water Available, Water Conn
Structural Information
- Roof: Composition
- Common Walls: No Common Walls
- Windows: Double Pane Windows, Vinyl Frames
- Stories/Levels: 1
- Building Size: 1550
- Square Feet: 1,550
- Living Area: 1,550 Sq. Ft.
- Year Built: 1984
Additional Structures
- Other Structures: Shed(s)
Lot Features
- Property View: Desert, Mountain(s), Trees/Woods
- Mountain views: Yes
- Lot Size (Acres): 0.7
- Lot Size (Sq. Ft.): 30,492
- Frontage: Public
- Road Maintenance: Public Maintained Road
- Lot Features: Flag Lot, Gentle Sloping, Level, Sloped Down, Sprinklers In Front, Sprinklers In Rear
- Zoning: LDS
- Fencing (Description): Partial
Horse Property
- Horse Property: Yes
Financial Considerations
- Price Per Sq. Ft.: $435.48
- Tax Amount: $2,492.65
- Terms: 1031 Exchange, Cash, Conventional, FHA, VA Loan
Disclosures and Reports
- Special Conditions: Standard
- APN: 038-441-08
Listed by RE/MAX Professionals-Reno, Jan Mackenzie (775) 250-8914
Get Pre-Approved Today
Get a Great Insurance Rate
Schools
Schools serving 80 Bobcat Dr
School District:Washoe County School District
| Name | Grades | Distance |
|---|---|---|
Verdi Elementary School 250 Bridge Street, Verdi, NV 89439 | K-5 | 2.9 mi |
B D Billinghurst Middle School 6685 Chesterfield Lane, Reno, NV 89523 | 6-8 | 2.3 mi |
Robert Mc Queen High School 6055 Lancer Street, Reno, NV 89523 | 9-12 | 3.2 mi |
Disclaimer:
School attendance boundaries provided by ATTOM Data Solutions and are for reference only. Contact the school directly to verify enrollment eligibility.
Price & Sales History for 80 Bobcat Dr
Date
Details
Price
Change
Source
3/27/2026
Listed
$675,000
285.71%
MLS
6/16/2010
Sold
$175,000
—
Public Record
Disclaimer: Historical sales information is derived from public records provided by the county offices. Information is not guaranteed and should be independently verified.
Tax History
Tax History for 80 Bobcat Dr
Year
Property Taxes
Change
Tax Assessment
Change
2025
$1,861
-25%
$93,967
-1%
2025
$2,493
8%
$95,265
2%
2024
$2,310
8%
$93,640
4%
2023
$2,140
8%
$90,278
21%
2022
$1,982
8%
$74,624
17%
2021
$1,834
—
$63,915
1%
2021
$1,834
11%
$63,581
5%
2019
$1,646
—
$60,530
13%
2018
$1,640
9%
$53,498
4%
2017
$1,503
4%
$51,292
4%
2016
$1,440
—
$49,482
2%
2015
$1,437
3%
$48,484
10%
2014
$1,395
—
$44,208
—
Disclaimer: Historical tax information is derived from public records provided by the county offices. Information is not guaranteed and should be independently verified.
Estimate the Cost
Estimate the Cost for 80 Bobcat Dr
80 Bobcat Drive, Reno, NV 89523 (MLS# 260003558) is a Single Family property with 3 bedrooms and 2 full bathrooms. 80 Bobcat Drive is currently listed for $675,000 and was received on March 27, 2026. Want to learn more about 80 Bobcat Drive? Do you have questions about finding other Single Family real estate for sale in Reno? You can browse all Reno real estate or contact a Coldwell Banker agent to request more information.