This is a carousel with tiles that activate property listing cards. Use the previous and next buttons to navigate.
1/1
$825,000
This is a carousel with tiles that activate property listing cards. Use the previous and next buttons to navigate.
1/1
Property Description
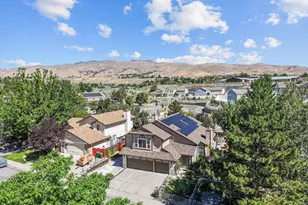
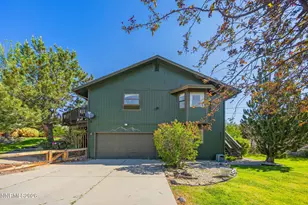
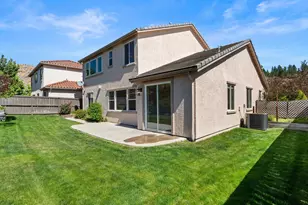
Introducing 8101 Leroy, a rare Reno retreat offering quintessential Nevada mountain views stretching across Hunter Creek, the Mt. Rose Wilderness, and out toward Verdi. Set on a full acre just 10 minutes from downtown, this property blends the ease of city access with the space, privacy, and freedoms of rural living. The property includes two separate, private dwelling units: a standalone 1 bedroom, 1 bathroom cottage with a kitchen, and a 4 bedroom, 2.5 bathroom ranch-style rambler. Both residences were completely renovated over the past two years by a high-end Lake Tahoe and Martis Camp general contractor, bringing luxury-level craftsmanship and thoughtful design throughout. Significant upgrades deliver comfort, efficiency, and long-term peace of mind, including a new metal roof on the cottage, mini-split heat pump systems for zone-controlled heating and cooling, a new a/c condenser, and new tankless water heaters. Inside, the homes feature beautifully tiled bathrooms with bold contemporary black-and-gold finishes, along with kitchens appointed with marble and quartz countertops and stainless steel appliances. The expansive yard is a blank slate ready for your vision, and the property also includes RV hookups for added flexibility. The yard offers many options for additional expansion such as a shop, garage, equestrian facilities or other outbuildings. Both homes offer well insulated from outside noise that helps create a quiet, serene living experience. With two distinct living spaces, the property provides a wide range of options'€"from multi-generational living to a dedicated office or studio, guest accommodations, or opportunities for additional long-term or short-term rental income.
Full Property Details
Full Property Details for 8101 Leroy St
General
- Sold For: $825,000
- Taxes: $2,374
- Status: Closed
- Type: Single Family
- Source: 2502
- MLS ID: 260001065
- Added to Site: 163 day(s) ago
Interior
- Interior Features: Ceiling Fan(s), In-Law Floorplan, Pantry, Primary Downstairs
- Fireplace: Yes
- Number of Fireplaces: 1
- Appliances: Dishwasher, Disposal, Electric Cooktop
- Flooring: Carpet, Laminate, Tile, Wood
Rooms
Bathrooms
- Total Bathrooms: 4
- Full Bathrooms: 3
- Half Bathrooms: 1
Bedrooms
- Total Bedrooms: 5
Other Rooms
- Laundry: In Hall
Additional Information
- Security/Safety: Keyless Entry, Smoke Detector(s)
Exterior
- Exterior Features: RV Hookup
- Porch/Patio/Deck: Uncovered, Patio
Parking
- Parking Features: RV Access/Parking
Location
- County: Washoe
- Subdivision: Mesa Park
School Information
- Elementary School: Verdi
- Middle School: Billinghurst
- High School: McQueen
Heating & Cooling
- Central air: Yes
- Air Conditioning: Yes
- Cooling Type: Central Air, Electric, Heat Pump
- Heating Type: Electric, Forced Air, Heat Pump, Propane
Utilities
- Sewer: Septic Tank
- Water: Well
- Well: Yes
- Utility Description: Electricity Connected, Internet Connected, Water Connected, Cellular Coverage
Structural Information
- Exterior Const.: Frame
- Roof: Metal
- Common Walls: No Common Walls
- Windows: Blinds, Double Pane Windows, Drapes, Vinyl Frames
- Stories/Levels: 1
- Building Size: 2812
- Square Feet: 2,812
- Living Area: 2,812 Sq. Ft.
- Year Built: 1944
Additional Structures
- Other Structures: Gazebo
Lot Features
- Property View: Mountain(s)
- Mountain views: Yes
- Lot Size (Acres): 1.08
- Lot Size (Sq. Ft.): 47,219.04
- Frontage: City Street
- Road Maintenance: Public Maintained Road
- Lot Features: Gentle Sloping, Landscaped, Level
- Zoning: LLR-1
- Fencing (Description): Full
Horse Property
- Horse Property: Yes
Financial Considerations
- Price Per Sq. Ft.: $300.5
- Tax Amount: $2,374.73
- Terms: 1031 Exchange, Cash, Conventional, FHA, VA Loan
Disclosures and Reports
- Special Conditions: Standard
- APN: 039-137-06
Listed by TrueNest Properties, Wesley Pittman (775) 908-7775
Sold by RE/MAX Gold, Tina Honea

Get Pre-Approved Today
Schools
Schools serving 8101 Leroy St
School District:Washoe County School District
| Name | Grades | Distance |
|---|---|---|
Verdi Elementary School 250 Bridge Street, Verdi, NV 89439 | K-5 | 4.5 mi |
B D Billinghurst Middle School 6685 Chesterfield Lane, Reno, NV 89523 | 6-8 | 0.9 mi |
Robert Mc Queen High School 6055 Lancer Street, Reno, NV 89523 | 9-12 | 2 mi |
Disclaimer:
School attendance boundaries provided by ATTOM Data Solutions and are for reference only. Contact the school directly to verify enrollment eligibility.
Price & Sales History for 8101 Leroy St
Date
Details
Price
Change
Source
6/18/2026
Sold
$825,000
-2.37%
MLS
4/03/2026
Price Reduced
$845,000
-2.87%
MLS
3/13/2026
Price Reduced
$870,000
-2.79%
MLS
2/20/2026
Price Reduced
$895,000
-8.21%
MLS
1/30/2026
Listed
$975,000
—
MLS
Disclaimer: Historical sales information is derived from public records provided by the county offices. Information is not guaranteed and should be independently verified.
8101 Leroy Street, Reno, NV 89523 (MLS# 260001065) is a Single Family property that was sold at $825,000 on June 18, 2026. Want to learn more about 8101 Leroy Street? Do you have questions about finding other Single Family real estate for sale in Reno? You can browse all Reno real estate or contact a Coldwell Banker agent to request more information.