This is a carousel with tiles that activate property listing cards. Use the previous and next buttons to navigate.
1/37
$484,950 Just Listed
This is a carousel with tiles that activate property listing cards. Use the previous and next buttons to navigate.
1/37
Property Description
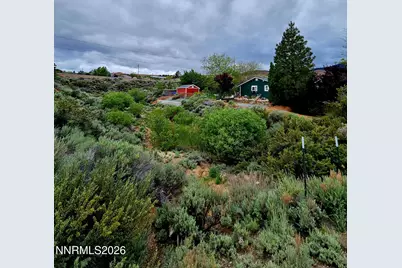
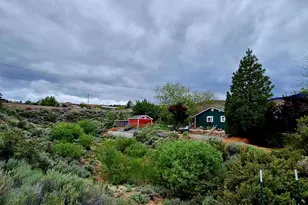
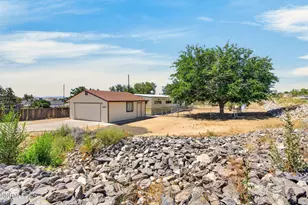
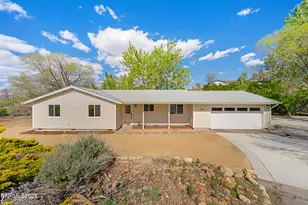
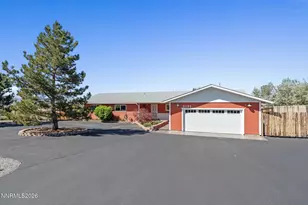
Take me down to paradise city where the grass is green and the trees are pretty! This property is a true oasis with lush mature trees, well manicured bushes, and gorgeous flowers. In the back you will find a large workshop that has air conditioning, and full electric. Further to the back you will find a few sheds that all have electricity and water. Inside the home you will not be disappointed with the beautiful custom solid wood kitchen cabinets, the custom tile fireplace surround adorned with a gorgeous mantle. Both bathrooms have been thoughtfully appointed; one with a full steam shower and the other with an enormous garden tub. The natural light in this home is highlighted by the lovely bay windows. In the front you have enough parking for ALL of your friends and you even have room for an RV or two. The home has been freshly painted inside and out, and has a newer roof. Everything has been taken care of and the only thing that is missing is you!
Full Property Details
Full Property Details for 8230 Mohawk Ln
General
- Price: $484,950
- Taxes: $1,360
- Status: Active
- Type: Single Family
- Source: 2502
- MLS ID: 260006896
- Updated: 5/30/2026
- Added to Site: 1 day(s) ago
Interior
- Interior Features: Ceiling Fan(s), Entrance Foyer, High Ceilings, Kitchen Island, No Interior Steps, Walk-In Closet(s)
- Fireplace: Yes
- Number of Fireplaces: 1
- Appliances: Dishwasher, Gas Cooktop, Gas Range, Microwave
- Flooring: Carpet, Ceramic Tile
Rooms
Bathrooms
- Total Bathrooms: 2
- Full Bathrooms: 2
Bedrooms
- Total Bedrooms: 4
Other Rooms
- Laundry: Cabinets, Laundry Room, Shelves, Washer Hookup
Additional Information
- Security/Safety: Smoke Detector(s)
Exterior
- Exterior Features: Awning(s)
- Porch/Patio/Deck: Porch, Patio
Parking
- Garage: Yes
- Attached garage: Yes
- Garage Spaces: 2
- Total Spaces: 8
- Parking Features: Additional Parking, Attached, Garage, Parking Pad, RV Access/Parking
Location
- County: Washoe
- Subdivision: Horizon Hills 2
- Driving Directions: Virginia to Seneca to Mohawk
School Information
- Elementary School: Smith, Alice
- Middle School: OBrien
- High School: North Valleys
Heating & Cooling
- Heating Type: Forced Air, Natural Gas
Utilities
- Sewer: Public Sewer
- Water: Public
- Utility Description: Electricity Connected, Internet Available, Internet Connected, Natural Gas Connected, Sewer Connected, Cellular Coverage, Water Meter Installed
Structural Information
- Roof: Composition
- Common Walls: No Common Walls
- Windows: Double Pane Windows
- Stories/Levels: 1
- Building Size: 1304
- Square Feet: 1,304
- Living Area: 1,304 Sq. Ft.
- Year Built: 1979
Additional Structures
- Other Structures: Barn(s), Outbuilding, Shed(s), Storage, Workshop
Lot Features
- Property View: Mountain(s), Valley
- Mountain views: Yes
- Lot Size (Acres): 0.63
- Lot Size (Sq. Ft.): 27,617
- Frontage: Public
- Road Maintenance: Public Maintained Road
- Lot Features: Landscaped, Level
- Zoning: MDS
- Fencing (Description): Back Yard
Horse Property
- Horse Property: Yes
Financial Considerations
- Price Per Sq. Ft.: $371.89
- Tax Amount: $1,360.98
- Terms: Cash, Conventional, FHA, VA Loan
Disclosures and Reports
- Special Conditions: Standard
- APN: 082-222-10
Listed by Nevada's Best, Jennifer McCarthy (775) 232-2419
Get Pre-Approved Today
Get a Great Insurance Rate
Schools
Schools serving 8230 Mohawk Ln
School District:Washoe County School District
| Name | Grades | Distance |
|---|---|---|
Alice L Smith Elementary School 1070 Beckwourth Drive, Reno, NV 89506 | K-5 | 1.7 mi |
William O'brien Middle School 5000 Silver Lake Road, Reno, NV 89506 | 6-8 | 1.5 mi |
North Valleys High School 1470 East Golden Valley Road, Reno, NV 89506 | 9-12 | 2.4 mi |
Disclaimer:
School attendance boundaries provided by ATTOM Data Solutions and are for reference only. Contact the school directly to verify enrollment eligibility.
Price & Sales History for 8230 Mohawk Ln
Date
Details
Price
Change
Source
5/30/2026
Listed
$484,950
321.7%
MLS
12/30/1998
Sold
$115,000
—
Public Record
Disclaimer: Historical sales information is derived from public records provided by the county offices. Information is not guaranteed and should be independently verified.
Tax History
Tax History for 8230 Mohawk Ln
Year
Property Taxes
Change
Tax Assessment
Change
2025
$1,361
3%
$60,984
-3%
2024
$1,321
3%
$63,021
6%
2023
$1,284
3%
$59,305
13%
2022
$1,249
3%
$52,520
19%
2021
$1,212
—
$44,177
-1%
2021
$1,212
6%
$44,433
7%
2019
$1,142
3%
$41,661
11%
2018
$1,109
3%
$37,386
1%
2017
$1,076
3%
$36,886
5%
2016
$1,047
—
$34,988
-1%
2015
$1,045
3%
$35,376
14%
2014
$1,015
—
$31,111
—
Disclaimer: Historical tax information is derived from public records provided by the county offices. Information is not guaranteed and should be independently verified.
Estimate the Cost
Estimate the Cost for 8230 Mohawk Ln
8230 Mohawk Lane, Reno, NV 89506 (MLS# 260006896) is a Single Family property with 4 bedrooms and 2 full bathrooms. 8230 Mohawk Lane is currently listed for $484,950 and was received on May 30, 2026. Want to learn more about 8230 Mohawk Lane? Do you have questions about finding other Single Family real estate for sale in Reno? You can browse all Reno real estate or contact a Coldwell Banker agent to request more information.