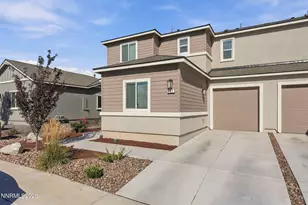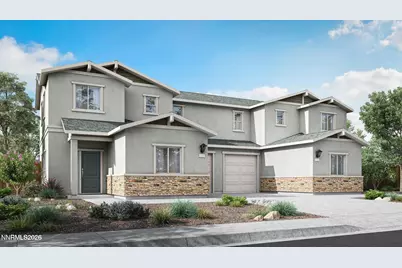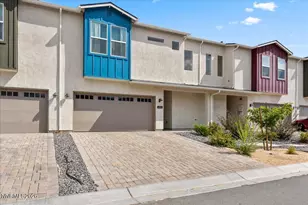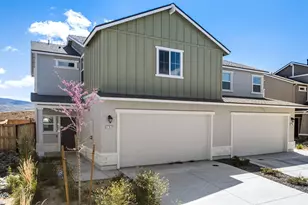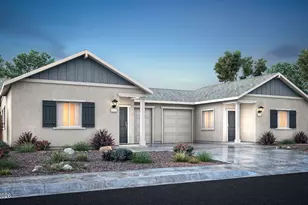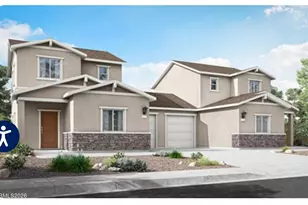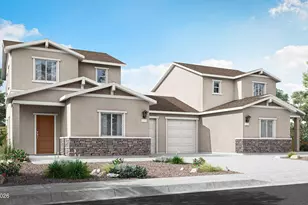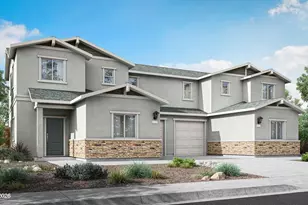
This is a carousel with tiles that activate property listing cards. Use the previous and next buttons to navigate.
1/1
$439,500
This is a carousel with tiles that activate property listing cards. Use the previous and next buttons to navigate.
1/1
Full Property Details
Full Property Details for 8414 Vermilion Dr
General
- Sold For: $439,500
- HOA FEE: $130/month
- Taxes: $753
- Status: Closed
- Type: Townhouse
- Source: 2502
- MLS ID: 260010489
- Added to Site: 1 day(s) ago
Interior
- Interior Features: Primary Downstairs, Smart Thermostat
- Appliances: Dishwasher, Disposal, ENERGY STAR Qualified Appliances, Microwave
- Flooring: Carpet, Laminate
Rooms
Bathrooms
- Total Bathrooms: 3
- Full Bathrooms: 2
- Half Bathrooms: 1
Bedrooms
- Total Bedrooms: 3
Other Rooms
- Laundry: Laundry Closet
Additional Information
- Shared Amenities: None
- Security/Safety: Smoke Detector(s)
Exterior
- Exterior Features: None
- Porch/Patio/Deck: Uncovered, Patio
Parking
- Garage: Yes
- Attached garage: Yes
- Garage Spaces: 1
- Total Spaces: 2
- Parking Features: Attached, Garage
Location
- County: Washoe
- Subdivision: Legacy Village Townhomes - Unit 1
School Information
- Elementary School: Lemmon Valley
- Middle School: OBrien
- High School: North Valleys
Community
- Association: Yes
- Assoc. Name: Westward 360
- Assoc. Fees Include: Landscape Maintenance - Partial
Heating & Cooling
- Central air: Yes
- Air Conditioning: Yes
- Cooling Type: Central Air
- Heating Type: Natural Gas
Utilities
- Sewer: Public Sewer
- Water: Public
- Cable Available: Yes
- Utility Description: Cable Available, Electricity Available
Structural Information
- Builder: D.R. Horton
- Roof: Pitched, Shingle
- Common Walls: 1 Common Wall
- Windows: Blinds, Double Pane Windows, ENERGY STAR Qualified Windows
- Stories/Levels: 2
- Building Size: 1507
- Square Feet: 1,507
- Living Area: 1,507 Sq. Ft.
- Year Built: 2026
Additional Structures
- Other Structures: None
Lot Features
- Lot Size (Acres): 0.05
- Lot Size (Sq. Ft.): 2,176
- Frontage: Public
- Road Maintenance: Public Maintained Road
- Lot Features: Level, Sprinklers In Front
- Zoning: GC
- Fencing (Description): Back Yard
Financial Considerations
- Price Per Sq. Ft.: $291.64
- Association Fee: Yes
- Association Fee: $130
- Assoc Fee Freq.: Monthly
- Tax Amount: $753.74
- Terms: Cash, Conventional, FHA, USDA Loan, VA Loan
Disclosures and Reports
- Special Conditions: Standard
- APN: 552-463-02
Listed by Non MLS Office, Non MLS Agent
Sold by RE/MAX Gold-Midtown, Aleksandra Moskal
Get Pre-Approved Today
Schools
Schools serving 8414 Vermilion Dr
School District:Washoe County School District
| Name | Grades | Distance |
|---|---|---|
Lemmon Valley Elementary School 255 West Patrician Drive, Reno, NV 89506 | K-5 | 1.4 mi |
William O'brien Middle School 5000 Silver Lake Road, Reno, NV 89506 | 6-8 | 1.5 mi |
North Valleys High School 1470 East Golden Valley Road, Reno, NV 89506 | 9-12 | 2.1 mi |
Disclaimer:
School attendance boundaries provided by ATTOM Data Solutions and are for reference only. Contact the school directly to verify enrollment eligibility.
Price & Sales History for 8414 Vermilion Dr
Date
Details
Price
Change
Source
8/13/2026
Sold
$439,500
—
MLS
Disclaimer: Historical sales information is derived from public records provided by the county offices. Information is not guaranteed and should be independently verified.

8414 Vermilion Drive, Reno, NV 89506 (MLS# 260010489) is a Townhouse property that was sold at $439,500 on August 13, 2026. Want to learn more about 8414 Vermilion Drive? Do you have questions about finding other Townhouse real estate for sale in Reno? You can browse all Reno real estate or contact a Coldwell Banker agent to request more information.