This is a carousel with tiles that activate property listing cards. Use the previous and next buttons to navigate.
1/1
$500,000
This is a carousel with tiles that activate property listing cards. Use the previous and next buttons to navigate.
1/1
Property Description
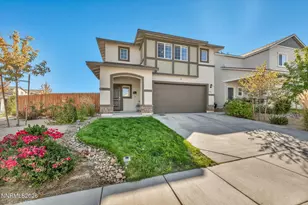
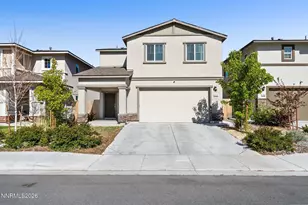
Welcome to 8847 Trifid Lane, where newer construction meets true pride of ownership. Built by DR Horton just five years ago, this immaculate home has been exceptionally well cared for and is completely move-in ready. The bright, open concept main level offers a comfortable and functional layout with luxury vinyl plank flooring throughout the downstairs, abundant natural light, and a seamless flow between the living, dining, and kitchen spaces. The spacious kitchen features stainless steel appliances, crisp cabinetry, generous counter space, and a large center island, perfect for everyday living, entertaining, or gathering with family and friends. Upstairs, the spacious primary suite provides a relaxing retreat with plenty of natural light, a large vanity with dual sinks, and ample storage. Step outside to a low-maintenance backyard designed to be enjoyed, featuring a paver patio, artificial turf, and easy care landscaping, giving you a great outdoor space without spending your weekends doing yard work. At only five years old and maintained in truly immaculate condition, this home offers the ease and efficiency of newer construction without the wait. Priced at $499,000, 8847 Trifid Lane is an exceptional opportunity for buyers looking for a clean, modern, move-in-ready home.
Full Property Details
Full Property Details for 8847 Trifid St
General
- Sold For: $500,000
- HOA FEE: $45/month
- Taxes: $3,865
- Status: Closed
- Type: Single Family
- Source: 2502
- MLS ID: 260010717
- Added to Site: 53 day(s) ago
Interior
- Interior Features: Breakfast Bar, Ceiling Fan(s), Entrance Foyer, High Ceilings, Kitchen Island, Pantry, Smart Thermostat, Walk-In Closet(s)
- Appliances: Dishwasher, Disposal, Dryer, ENERGY STAR Qualified Appliances, Gas Range, Microwave, Oven, Refrigerator, Smart Appliance(s), Washer
- Flooring: Carpet, Luxury Vinyl
Rooms
Bathrooms
- Total Bathrooms: 3
- Full Bathrooms: 2
- Half Bathrooms: 1
Bedrooms
- Total Bedrooms: 4
Other Rooms
- Laundry: Laundry Room, Shelves
Additional Information
- Shared Amenities: None
- Security/Safety: Keyless Entry, Security System, Smoke Detector(s)
Exterior
- Exterior Features: None
- Porch/Patio/Deck: Uncovered, Porch, Patio
Parking
- Garage: Yes
- Attached garage: Yes
- Garage Spaces: 2
- Total Spaces: 4
- Parking Features: Attached, Garage, Garage Door Opener
Location
- County: Washoe
- Subdivision: Silver Dollar Estates Area 2 Phase 3
School Information
- Elementary School: Stead
- Middle School: OBrien
- High School: North Valleys
Community
- Association: Yes
- Assoc. Name: Silver Dollar Estates
Heating & Cooling
- Central air: Yes
- Air Conditioning: Yes
- Cooling Type: Central Air
- Heating Type: Forced Air, Natural Gas
Utilities
- Sewer: Public Sewer
- Water: Public
- Cable Available: Yes
- Utility Description: Cable Available, Electricity Available, Electricity Connected, Internet Available, Natural Gas Connected, Phone Available, Sewer Available, Sewer Connected, Water Available, Water Connected, Cellular Coverage, W
Structural Information
- Exterior Const.: Stone Veneer, Stucco
- Roof: Composition
- Common Walls: No Common Walls
- Windows: Blinds, Double Pane Windows, Low-Emissivity Windows, Vinyl Frames
- Stories/Levels: 2
- Building Size: 1860
- Square Feet: 1,860
- Living Area: 1,860 Sq. Ft.
- Year Built: 2022
Additional Structures
- Other Structures: None
Lot Features
- Property View: Mountain(s)
- Mountain views: Yes
- Lot Size (Acres): 0.09
- Lot Size (Sq. Ft.): 3,993
- Frontage: Public
- Road Maintenance: Public Maintained Road
- Lot Features: Artificial Turf, Level
- Zoning: SF8
- Fencing (Description): Back Yard
Financial Considerations
- Price Per Sq. Ft.: $268.28
- Association Fee: Yes
- Association Fee: $45
- Assoc Fee Freq.: Monthly
- Tax Amount: $3,865.81
- Terms: 1031 Exchange, Cash, Conventional, FHA, VA Loan
Disclosures and Reports
- Special Conditions: Standard
- APN: 554-411-07
Listed by RE/MAX Gold, Robert Coons (775) 250-4943
Sold by RE/MAX Professionals-Reno, Kendall Nemedez

Get Pre-Approved Today
Schools
Schools serving 8847 Trifid St
School District:Washoe County School District
| Name | Grades | Distance |
|---|---|---|
Stead Elementary School 10580 Stead Boulevard, Reno, NV 89506 | K-5 | 0.9 mi |
William O'brien Middle School 5000 Silver Lake Road, Reno, NV 89506 | 6-8 | 0.7 mi |
North Valleys High School 1470 East Golden Valley Road, Reno, NV 89506 | 9-12 | 2.4 mi |
Disclaimer:
School attendance boundaries provided by ATTOM Data Solutions and are for reference only. Contact the school directly to verify enrollment eligibility.
Price & Sales History for 8847 Trifid St
Date
Details
Price
Change
Source
9/24/2026
Sold
$500,000
0.2%
MLS
8/19/2026
Listed
$499,000
—
MLS
Disclaimer: Historical sales information is derived from public records provided by the county offices. Information is not guaranteed and should be independently verified.
8847 Trifid Street, Reno, NV 89506 (MLS# 260010717) is a Single Family property that was sold at $500,000 on September 24, 2026. Want to learn more about 8847 Trifid Street? Do you have questions about finding other Single Family real estate for sale in Reno? You can browse all Reno real estate or contact a Coldwell Banker agent to request more information.