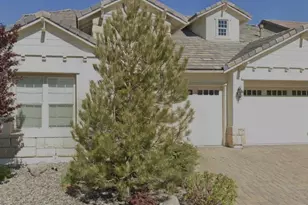
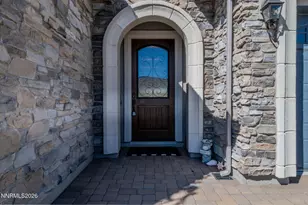
This is a carousel with tiles that activate property listing cards. Use the previous and next buttons to navigate.
1/1
$1,225,000
This is a carousel with tiles that activate property listing cards. Use the previous and next buttons to navigate.
1/1
Property Description
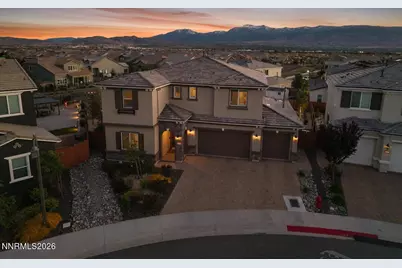
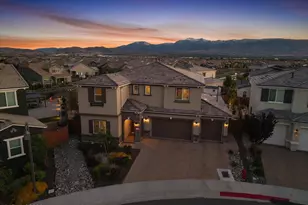
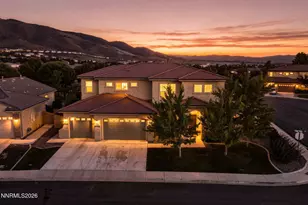
Step into modern luxury and refined elegance in this breathtaking home perfectly positioned on a premium nearly quarter-acre lot with sweeping 180-degree mountain views and direct views overlooking protected wetlands and peaceful walking trails. From the moment you enter, you are greeted by pristine ceramic tile plank flooring, artistic designer lighting, and a striking metal slat staircase that immediately sets the tone for this sophisticated residence. Designed with both style and functionality in mind, the highly desirable floor plan features an expansive great room with dramatic soaring ceilings and walls of windows that flood the home with natural light. A sleek modern linear fireplace with a stunning floor-to-ceiling custom tile surround creates the perfect focal point for the space. The chef's kitchen is truly exceptional, offering a massive center island, farmhouse sink, custom tile backsplash, extended cabinetry for abundant storage, pantry, built-in desk area, wine refrigerator, and a stunning Miele 48" built-in refrigerator. Additional highlights include an efficient gas cooktop, stainless steel hood vent, pendant lighting, and a spacious dining area ideal for entertaining and everyday living alike. The luxurious primary suite serves as your own private retreat, featuring sliding glass doors leading to a large private balcony where you can enjoy your morning coffee while taking in the breathtaking mountain views. The spa-inspired primary bathroom offers dual walk-in closets and an oversized walk-in shower designed for ultimate relaxation. Upstairs features four of the home's five bedrooms, along with a spacious loft perfect for a secondary living area, media room, or game room. The upstairs laundry room adds convenience and functionality with built-in cabinetry and a utility sink. A main-level bedroom with its own ensuite bathroom provides an ideal setup for guests, multigenerational living, or anyone preferring single-level accessibility. Large stackable sliders seamlessly blend indoor and outdoor living, opening to a truly spectacular backyard sanctuary. Enjoy the large covered loggia offering a shaded retreat perfect for outdoor dining and relaxation. The professionally landscaped grounds showcase lush manicured grass, mature trees, flowers, shrubs, extensive custom pavers, a tranquil water feature, paver retaining wall, and even a private basketball court - all framed by dramatic Mt. Rose views and the serenity of the surrounding wetlands. Additional features include an oversized finished and insulated 4-car garage complete with EV charger and custom window coverings throughout. Residents also enjoy access to outstanding community amenities including a resort-style pool, hot tub, fitness center, and clubhouse.
Full Property Details
Full Property Details for 9329 Skyracer Dr
General
- Sold For: $1,225,000
- HOA FEE: $150/month
- Taxes: $7,521
- Status: Closed
- Type: Single Family
- Source: 2502
- MLS ID: 260006348
- Added to Site: 47 day(s) ago
Interior
- Interior Features: Breakfast Bar, Entrance Foyer, High Ceilings, Kitchen Island, Loft, Pantry, Smart Thermostat, Walk-In Closet(s)
- Fireplace: Yes
- Number of Fireplaces: 1
- Fireplace(s): Gas
- Appliances: Dishwasher, Disposal, Dryer, Gas Cooktop, Microwave, Oven, Refrigerator, Washer
- Flooring: Carpet, Ceramic Tile
Rooms
Bathrooms
- Total Bathrooms: 3
- Full Bathrooms: 3
Bedrooms
- Total Bedrooms: 5
Other Rooms
- Laundry: Cabinets, Laundry Room, Sink, Washer Hookup
Additional Information
- Shared Amenities: Barbecue, Clubhouse, Fitness Center, Pool, Recreation Room, Spa/Hot Tub
- Security/Safety: Keyless Entry, Security System Owned, Smoke Detector(s)
Exterior
- Exterior Features: Balcony, Rain Gutters
- Porch/Patio/Deck: Uncovered, Covered, Patio, Deck
Parking
- Garage: Yes
- Attached garage: Yes
- Garage Spaces: 4
- Total Spaces: 4
- Parking Features: Attached, Electric Vehicle Charging Station(s), Garage, Garage Door Opener
Location
- County: Washoe
- Subdivision: Bella Vista Ranch Village C
- Driving Directions: Wind Walker to Willow Ridge to Skyracer
School Information
- Elementary School: Nick Poulakidas
- Middle School: Depoali
- High School: Damonte
Community
- Association: Yes
- Assoc. Name: Bella Vista Ranch HOA
Heating & Cooling
- Central air: Yes
- Air Conditioning: Yes
- Cooling Type: Central Air
- Heating Type: Fireplace(s), Natural Gas
Utilities
- Sewer: Public Sewer
- Water: Public
- Utility Description: Electricity Connected, Internet Connected, Natural Gas Connected, Sewer Connected, Water Connected, Cellular Coverage, Water Meter Installed
Structural Information
- Property Detached: Yes
- Exterior Const.: Stone, Stucco
- Roof: Pitched, Tile
- Common Walls: No Common Walls
- Windows: Blinds, Double Pane Windows, Drapes, Vinyl Frames, Window Coverings
- Stories/Levels: 2
- Building Size: 3356
- Square Feet: 3,356
- Living Area: 3,356 Sq. Ft.
- Year Built: 2019
Additional Structures
- Other Structures: None
Lot Features
- Property View: Mountain(s), Park/Greenbelt
- Mountain views: Yes
- Lot Size (Acres): 0.24
- Lot Size (Sq. Ft.): 10,434
- Frontage: Public
- Road Maintenance: Public Maintained Road
- Lot Features: Common Area, Landscaped, Level, Sprinklers In Rear
- Zoning: PD
- Fencing (Description): Back Yard
Financial Considerations
- Price Per Sq. Ft.: $365.02
- Association Fee: Yes
- Association Fee: $150
- Assoc Fee Freq.: Monthly
- Other Assoc Fees: $15
- Other Fee Freq.: Quarterly
- Tax Amount: $7,521.32
- Terms: 1031 Exchange, Cash, Conventional, FHA, VA Loan
Disclosures and Reports
- Special Conditions: Standard
- APN: 165-294-16
Listed by Dickson Realty - Damonte Ranch, Justin Hertz (775) 223-7555
Sold by Solid Source Realty, Alicia Hansen

Get Pre-Approved Today
Schools
Schools serving 9329 Skyracer Dr
School District:Washoe County School District
| Name | Grades | Distance |
|---|---|---|
Nick Poulakidas Elementary School 9600 Mojave Sky Drive, Reno, NV 89521 | K-5 | 0.2 mi |
Kendyl Depoali Middle School 9300 Wilbur May Parkway, Reno, NV 89521 | 6-8 | 0.6 mi |
Damonte Ranch High School 10500 Rio Wrangler Parkway, Reno, NV 89521 | 9-12 | 1.6 mi |
Disclaimer:
School attendance boundaries provided by ATTOM Data Solutions and are for reference only. Contact the school directly to verify enrollment eligibility.
Price & Sales History for 9329 Skyracer Dr
Date
Details
Price
Change
Source
6/23/2026
Sold
$1,225,000
—
MLS
5/20/2026
Listed
$1,225,000
—
MLS
Disclaimer: Historical sales information is derived from public records provided by the county offices. Information is not guaranteed and should be independently verified.
9329 Skyracer Drive, Reno, NV 89521 (MLS# 260006348) is a Single Family property that was sold at $1,225,000 on June 23, 2026. Want to learn more about 9329 Skyracer Drive? Do you have questions about finding other Single Family real estate for sale in Reno? You can browse all Reno real estate or contact a Coldwell Banker agent to request more information.