This is a carousel with tiles that activate property listing cards. Use the previous and next buttons to navigate.
1/29
$734,000
This is a carousel with tiles that activate property listing cards. Use the previous and next buttons to navigate.
1/29
Property Description
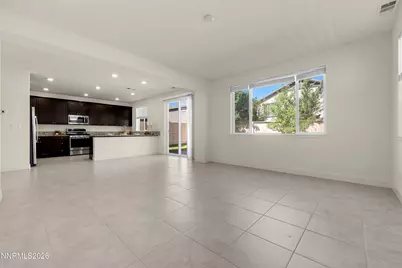
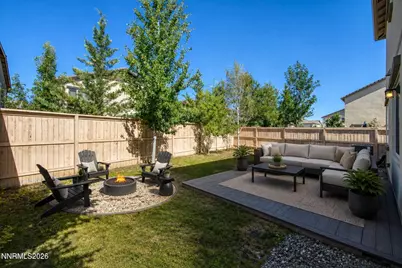
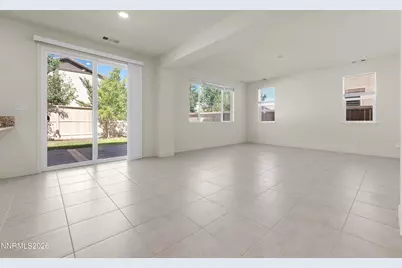
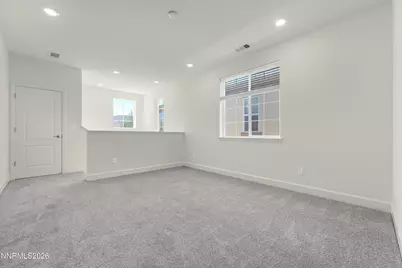
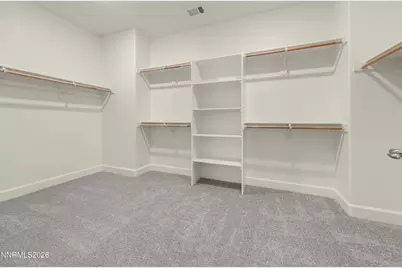
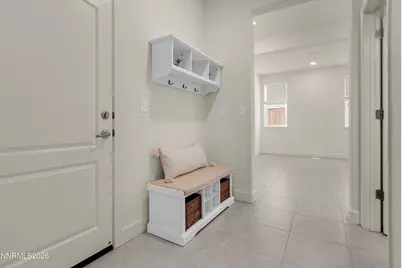
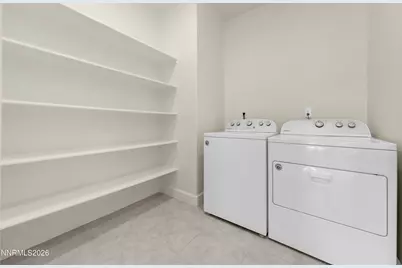
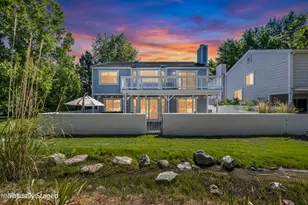
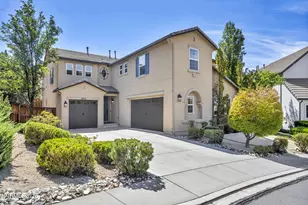
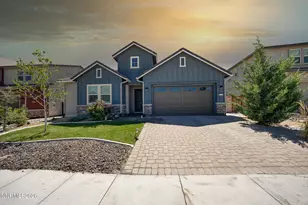
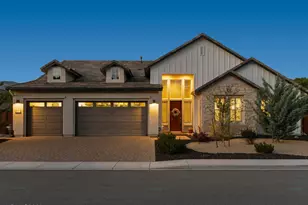
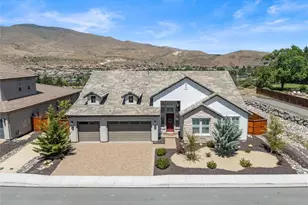
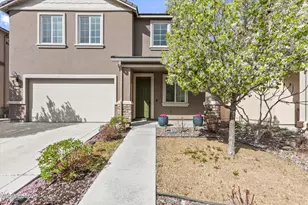
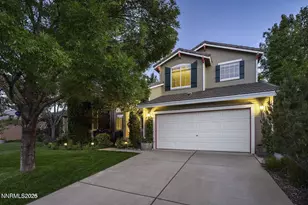
Welcome home to this spacious 4-bedroom, 3 bath residence with a bedroom and full bath on the main level. This home has been upgraded with brand-new carpet and interior paint throughout. It offers a desirable open-concept layout designed for comfortable living and entertaining. The seamless flow between the kitchen and living room creates a warm, inviting space for gathering with family and friends. Upstairs, you'll find all three bedrooms, including a generous primary suite with a private ensuite bath, a versatile loft perfect for a family room, home office, or play area, and a spacious laundry room for added convenience. Ample storage throughout the home and an attached 2-car garage provide plenty of room for all your needs. Ideally located near shopping, dining, and entertainment, this home also offers easy access to outstanding outdoor recreation. Whether you enjoy walking, hiking, biking, or horseback riding, you'll appreciate the abundance of nearby trails and open spaces, making it easy to enjoy an active lifestyle while coming home to comfort and convenience.
Full Property Details
Full Property Details for 9719 Quartette Dr
General
- Price: $734,000
- HOA FEE: $33/month
- HOA FEE FREQ.: Quarterly
- Taxes: $6,473
- Status: Under Contract
- Type: Single Family
- Source: 2502
- MLS ID: 260009214
- Updated: 8/7/2026
- Added to Site: 50 day(s) ago
Interior
- Interior Features: Breakfast Bar, Entrance Foyer, Kitchen Island, Loft, No Interior Steps, Pantry, Smart Thermostat, Walk-In Closet(s)
- Appliances: Dishwasher, Disposal, Dryer, Gas Range, Microwave, Refrigerator, Washer
- Flooring: Carpet, Tile
Rooms
Bathrooms
- Total Bathrooms: 3
- Full Bathrooms: 3
Bedrooms
- Total Bedrooms: 4
Other Rooms
- Laundry: Cabinets, Laundry Room, Washer Hookup
Additional Information
- Shared Amenities: None
- Security/Safety: Smoke Detector(s)
Exterior
- Exterior Features: None
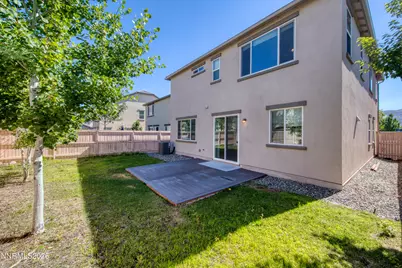
- Porch/Patio/Deck: Uncovered, Porch, Patio
Parking
- Garage: Yes
- Attached garage: Yes
- Garage Spaces: 2
- Total Spaces: 2
- Parking Features: Attached, Garage, Garage Door Opener
Location
- County: Washoe
- Subdivision: Damonte Ranch V Village 1 & 2 Unit 3A
School Information
- Elementary School: Nick Poulakidas
- Middle School: Depoali
- High School: Damonte
Community
- Association: Yes
- Assoc. Name: Damonte Ranch Landscape Maint
Heating & Cooling
- Central air: Yes
- Air Conditioning: Yes
- Cooling Type: Central Air
- Heating Type: Forced Air, Natural Gas
Utilities
- Sewer: Public Sewer
- Water: Public
- Cable Available: Yes
- Utility Description: Cable Available, Electricity Available, Electricity Connected, Internet Available, Internet Connected, Natural Gas Available, Natural Gas Connected, Phone Available, Sewer Available, Sewer Connected, Water Avai
Structural Information
- Property Detached: Yes
- Builder: Lennar
- Exterior Const.: Stucco
- Roof: Tile
- Common Walls: No Common Walls
- Windows: Double Pane Windows, ENERGY STAR Qualified Windows, Vinyl Frames, Window Coverings
- Stories/Levels: 2
- Building Size: 2817
- Square Feet: 2,817
- Living Area: 2,817 Sq. Ft.
- Year Built: 2019
Additional Structures
- Other Structures: None
Lot Features
- Lot Size (Acres): 0.11
- Lot Size (Sq. Ft.): 4,638
- Frontage: Public
- Road Maintenance: Public Maintained Road
- Lot Features: Landscaped, Level, Sprinklers In Front, Sprinklers In Rear
- Zoning: PD
- Fencing (Description): Back Yard, Full
Financial Considerations
- Price Per Sq. Ft.: $260.56
- Association Fee: Yes
- Association Fee: $99
- Assoc Fee Freq.: Quarterly
- Other Assoc Fees: $52
- Other Fee Freq.: Quarterly
- Tax Amount: $6,473.71
- Terms: 1031 Exchange, Cash, Conventional, FHA, VA Loan
Disclosures and Reports
- Special Conditions: Standard
- APN: 141-533-03
Listed by Dickson Realty - Caughlin, Brandy Casey (406) 270-8987

Get Pre-Approved Today
Get a Great Insurance Rate
Schools
Schools serving 9719 Quartette Dr
School District:Washoe County School District
| Name | Grades | Distance |
|---|---|---|
Nick Poulakidas Elementary School 9600 Mojave Sky Drive, Reno, NV 89521 | K-5 | 0.8 mi |
Kendyl Depoali Middle School 9300 Wilbur May Parkway, Reno, NV 89521 | 6-8 | 0.6 mi |
Damonte Ranch High School 10500 Rio Wrangler Parkway, Reno, NV 89521 | 9-12 | 1.4 mi |
Disclaimer:
School attendance boundaries provided by ATTOM Data Solutions and are for reference only. Contact the school directly to verify enrollment eligibility.
Price & Sales History for 9719 Quartette Dr
Date
Details
Price
Change
Source
7/18/2026
Listed
$734,000
26.33%
MLS
2/10/2021
Sold
$581,000
—
Public Record
Disclaimer: Historical sales information is derived from public records provided by the county offices. Information is not guaranteed and should be independently verified.
Tax History
Tax History for 9719 Quartette Dr
Year
Property Taxes
Change
Tax Assessment
Change
2025
$4,851
-25%
$174,024
-2%
2025
$6,473
9%
$176,731
3%
2024
$5,955
8%
$171,775
3%
2023
$5,515
8%
$167,055
20%
2022
$5,106
8%
$139,347
5%
2021
$4,734
—
$132,170
—
2021
$4,734
32%
$131,782
416%
2019
$3,600
432%
$25,552
119%
2018
$677
61%
$11,677
2%
2017
$421
—
$11,494
—
Disclaimer: Historical tax information is derived from public records provided by the county offices. Information is not guaranteed and should be independently verified.
Estimate the Cost
Estimate the Cost for 9719 Quartette Dr
9719 Quartette Drive, Reno, NV 89521 (MLS# 260009214) is a Single Family property with 4 bedrooms and 3 full bathrooms. 9719 Quartette Drive is currently listed for $734,000 and was received on July 18, 2026. Want to learn more about 9719 Quartette Drive? Do you have questions about finding other Single Family real estate for sale in Reno? You can browse all Reno real estate or contact a Coldwell Banker agent to request more information.