
This is a carousel with tiles that activate property listing cards. Use the previous and next buttons to navigate.
$519,900 Just Listed
This is a carousel with tiles that activate property listing cards. Use the previous and next buttons to navigate.
Full Property Details for 9950 Moondust Ct
General
- Price: $519,900
- HOA FEE: $33/month
- HOA FEE FREQ.: Quarterly
- Taxes: $3,852
- Status: Active
- Type: Single Family
- Source: 2502
- MLS ID: 260011347
- Updated: 9/2/2026
- Added to Site: 4 day(s) ago
Interior
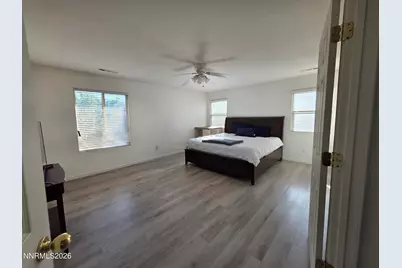
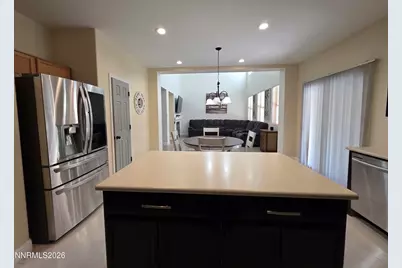
- Interior Features: Breakfast Bar, Ceiling Fan(s), Entrance Foyer, High Ceilings, Kitchen Island, Pantry, Walk-In Closet(s)
- Fireplace: Yes
- Number of Fireplaces: 1
- Appliances: Dishwasher, Disposal, Dryer, Electric Range, Microwave, Refrigerator, Washer
- Flooring: Carpet, Laminate, Varies
Rooms
Bathrooms
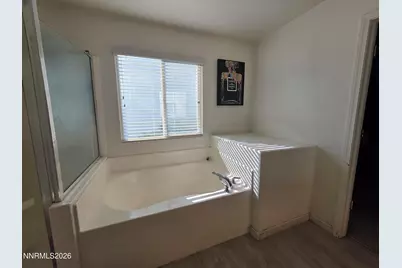
- Total Bathrooms: 3
- Full Bathrooms: 2
- Half Bathrooms: 1
Bedrooms
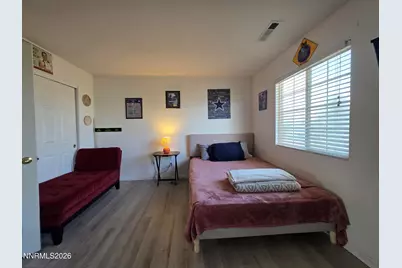
- Total Bedrooms: 4
Other Rooms
- Laundry: Cabinets, Laundry Room
Additional Information
- Shared Amenities: None
- Security/Safety: Smoke Detector(s)
Exterior
- Exterior Features: Dog Run, Rain Gutters
- Porch/Patio/Deck: Covered, Patio
Parking
- Garage: Yes
- Attached garage: Yes
- Garage Spaces: 3
- Total Spaces: 3
- Parking Features: Attached, Garage, Garage Door Opener, Tandem
Location
- County: Washoe
- Subdivision: Sky Vista Village 11B
- Driving Directions: Turn onto Silver Lake Dr, follow Gulf Stream, turn onto Rising Sun, turn onto Moondust Court.
School Information
- Elementary School: Stead
- Middle School: OBrien
- High School: North Valleys
Community
- Association: Yes
- Assoc. Name: Sky Vista
Heating & Cooling
- Central air: Yes
- Air Conditioning: Yes
- Cooling Type: Central Air, Electric
- Heating Type: Fireplace(s), Forced Air, Natural Gas
Utilities
- Sewer: Public Sewer
- Water: Public
- Cable Available: Yes
- Utility Description: Cable Available, Electricity Available, Electricity Connected, Internet Available, Natural Gas Available, Natural Gas Connected, Phone Available, Sewer Available, Sewer Connected, Water Available, Water Connect
Structural Information
- Exterior Const.: Frame
- Roof: Composition, Pitched, Shingle
- Common Walls: No Common Walls
- Windows: Double Pane Windows, Vinyl Frames
- Stories/Levels: 2
- Building Size: 2475
- Square Feet: 2,475
- Living Area: 2,475 Sq. Ft.
- Year Built: 2003
Additional Structures
- Other Structures: None
Lot Features
- Lot Size (Acres): 0.2
- Lot Size (Sq. Ft.): 8,712
- Frontage: Public
- Road Maintenance: Public Maintained Road
- Lot Features: Landscaped, Level, Sprinklers In Front
- Zoning: PD
- Fencing (Description): Back Yard, Full
Financial Considerations
- Price Per Sq. Ft.: $210.06
- Association Fee: Yes
- Association Fee: $100
- Assoc Fee Freq.: Quarterly
- Tax Amount: $3,852.44
- Terms: 1031 Exchange, Cash, Conventional, FHA
Disclosures and Reports
- Special Conditions: Standard
- APN: 550-492-35
Listed by Legado Real Estate, Liliana Loera (775) 233-2961
Schools serving 9950 Moondust Ct
| Name | Grades | Distance |
|---|---|---|
Stead Elementary School 10580 Stead Boulevard, Reno, NV 89506 | K-5 | 0.3 mi |
William O'brien Middle School 5000 Silver Lake Road, Reno, NV 89506 | 6-8 | 0.2 mi |
North Valleys High School 1470 East Golden Valley Road, Reno, NV 89506 | 9-12 | 3 mi |
Price & Sales History for 9950 Moondust Ct
Tax History for 9950 Moondust Ct
Estimate the Cost for 9950 Moondust Ct
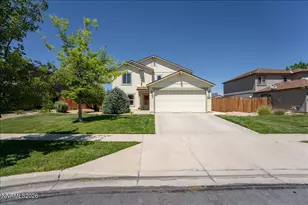
9950 Moondust Court, Reno, NV 89506 (MLS# 260011347) is a Single Family property with 4 bedrooms, 2 full bathrooms and 1 partial bathroom. 9950 Moondust Court is currently listed for $519,900 and was received on September 02, 2026. Want to learn more about 9950 Moondust Court? Do you have questions about finding other Single Family real estate for sale in Reno Heights? You can browse all Reno Heights real estate or contact a Coldwell Banker agent to request more information.