This is a carousel with tiles that activate property listing cards. Use the previous and next buttons to navigate.
1/1
$365,000
This is a carousel with tiles that activate property listing cards. Use the previous and next buttons to navigate.
1/1
Property Description
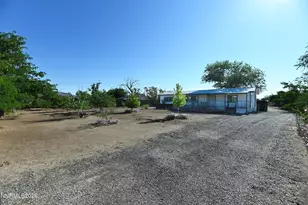
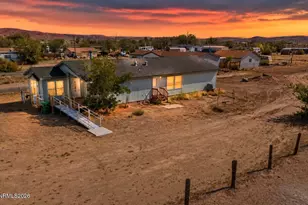
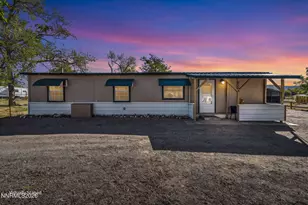
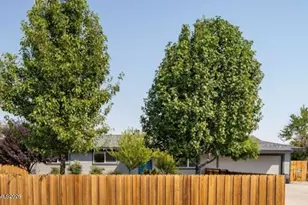
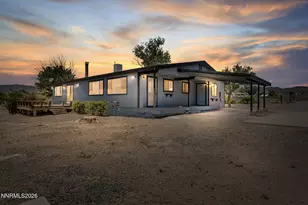
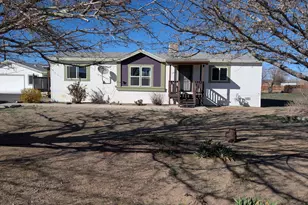
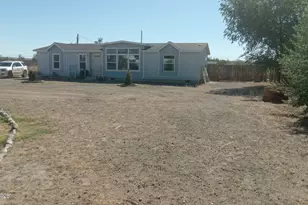
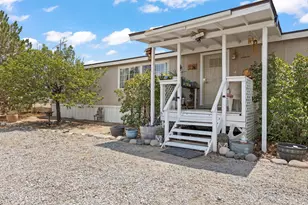
Experience the freedom of wide-open Nevada, where expansive mountain views and endless skies create the perfect backdrop for peaceful country living. Set on a spacious 0.74-acre corner lot, this 4-bedroom, 2-bath home offers the space, flexibility, and freedom that make country living so appealing. And for buyers looking for more than just a home, the standout feature is the impressive detached garage-ideal for a workshop, classic cars, off-road toys, extra storage, or all of the above. Built in 2020, the 1,620-square-foot home welcomes you with an open-concept design where the kitchen, dining, and living areas come together to create an inviting space for everyday living and effortless entertaining. Large windows fill the home with natural light, creating a warm and comfortable atmosphere you'll love coming home to. Outside, the possibilities continue. Relax on the covered deck while taking in peaceful mountain views and Nevada's incredible sunsets. With nearly three-quarters of an acre, there's room for RV parking, trailers, gardening, animals, outdoor entertaining, or simply enjoying the extra elbow room that's becoming harder to find. With no HOA restrictions, newer construction, a hard-to-find detached garage, and space to make your vision a reality, this property offers the perfect blend of comfort, functionality, and wide-open living. Come experience the lifestyle you've been looking for-there's plenty of room here to make yourself at home.
Full Property Details
Full Property Details for 3913 Amber St
General
- Sold For: $365,000
- Taxes: $2,013
- Status: Closed
- Type: Mobile Home
- Source: 2502
- MLS ID: 260009778
- Added to Site: 53 day(s) ago
Interior
- Interior Features: Breakfast Bar, Ceiling Fan(s), Kitchen Island, Primary Downstairs, Walk-In Closet(s)
- Fireplace: Yes
- Fireplace(s): Pellet Stove
- Appliances: Dishwasher, Disposal, Gas Range, Microwave, Refrigerator
- Flooring: Luxury Vinyl
Rooms
Bathrooms
- Total Bathrooms: 2
- Full Bathrooms: 2
Bedrooms
- Total Bedrooms: 4
Other Rooms
- Laundry: Laundry Room, Shelves, Washer Hookup
Additional Information
- Security/Safety: Smoke Detector(s)
Exterior
- Exterior Features: Awning(s)
- Porch/Patio/Deck: Covered, Patio, Deck
Parking
- Garage: Yes
- Garage Spaces: 2
- Total Spaces: 2
- Parking Features: Additional Parking, Detached, Garage, Garage Door Opener
Location
- County: Lyon
- Subdivision: Silver Springs Addition
- Driving Directions: Hwy 50 to Hwy 95 to Spruce to Amber
School Information
- Elementary School: Silver Springs
- Middle School: Silver Springs
- High School: Silver Springs
Heating & Cooling
- Central air: Yes
- Air Conditioning: Yes
- Cooling Type: Central Air
- Heating Type: Fireplace(s), Forced Air, Natural Gas
Utilities
- Sewer: Public Sewer
- Water: Public
- Utility Description: Cable Connected, Electricity Connected, Internet Available, Internet Connected, Natural Gas Connected, Phone Connected, Sewer Connected, Water Connected, Cellular Coverage, Underground Utilities
Structural Information
- Roof: Composition, Pitched, Shingle
- Common Walls: No Common Walls
- Windows: Double Pane Windows, Vinyl Frames, Window Coverings
- Stories/Levels: 1
- Building Size: 1620
- Square Feet: 1,620
- Living Area: 1,620 Sq. Ft.
- Year Built: 2020
Manufactured Home
- Mobile Home Type: Double Wide
Additional Structures
- Other Structures: None
Lot Features
- Property View: Desert, Mountain(s)
- Mountain views: Yes
- Lot Size (Acres): 0.74
- Lot Size (Sq. Ft.): 32,234
- Frontage: Public, Other
- Road Maintenance: Public Maintained Road
- Lot Features: Corner Lot, Level
- Zoning: RR21
- Fencing (Description): Back Yard
Financial Considerations
- Price Per Sq. Ft.: $225.31
- Tax Amount: $2,013.41
- Terms: 1031 Exchange, Cash, Conventional, FHA, USDA Loan, VA Loan
Disclosures and Reports
- Special Conditions: Standard
- APN: 018-394-12
Listed by RE/MAX Professionals-Sparks, Staci Nauman (775) 527-0603
Sold by eXp Realty, Steven Foster

Get Pre-Approved Today
Schools
Schools serving 3913 Amber St
School District:Lyon County School District
| Name | Grades | Distance |
|---|---|---|
Silver Stage Middle School 3800 Spruce Avenue, Silver Springs, NV 89429 | 5-8 | 1.8 mi |
Silver Springs Elementary School 3900 Spruce Avenue, Silver Springs, NV 89429 | PK-4 | 2 mi |
Silver Stage High School 3755 Spruce Avenue, Silver Springs, NV 89429 | 9-12 | 2.1 mi |
Disclaimer:
School attendance boundaries provided by ATTOM Data Solutions and are for reference only. Contact the school directly to verify enrollment eligibility.
Price & Sales History for 3913 Amber St
Date
Details
Price
Change
Source
8/31/2026
Sold
$365,000
—
MLS
7/30/2026
Listed
$365,000
—
MLS
Disclaimer: Historical sales information is derived from public records provided by the county offices. Information is not guaranteed and should be independently verified.
3913 Amber Street, Silver Springs, NV 89429 (MLS# 260009778) is a Mobile Home property that was sold at $365,000 on August 31, 2026. Want to learn more about 3913 Amber Street? Do you have questions about finding other Mobile Home real estate for sale in Silver Springs? You can browse all Silver Springs real estate or contact a Coldwell Banker agent to request more information.