This is a carousel with tiles that activate property listing cards. Use the previous and next buttons to navigate.
1/1
$380,000
This is a carousel with tiles that activate property listing cards. Use the previous and next buttons to navigate.
1/1
Property Description
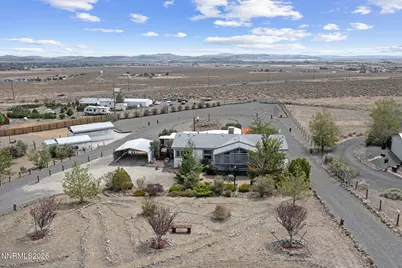
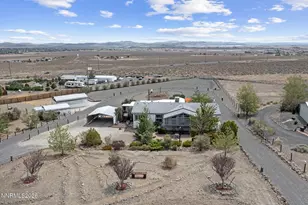
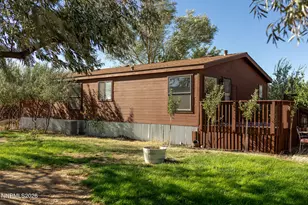
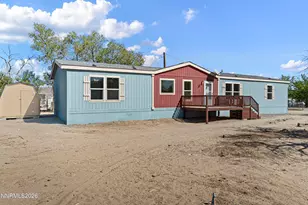
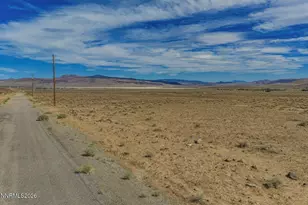
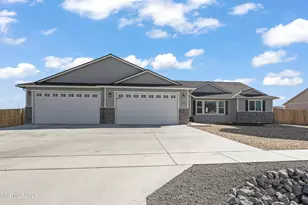
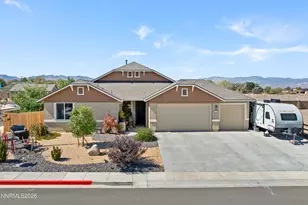
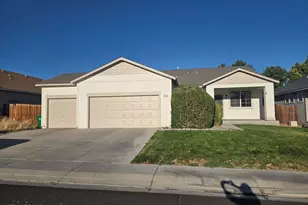
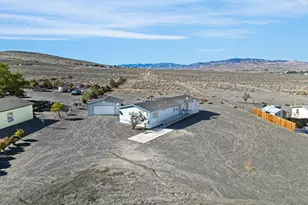
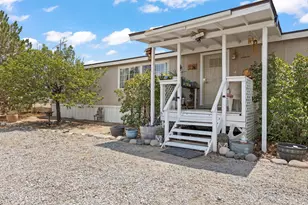
Escape to your own private oasis on 2.26 beautifully curated acres, just 20 minutes from USA Parkway and the Tahoe-Reno Industrial Center. This 3 bedroom, 2 bathroom 2000-built home offers country living with all the comforts, surrounded by park-like landscaping, mountain views, and incredible outdoor living spaces. Step onto the massive 800 sq ft covered deck off the back of the home and take in sweeping views of the mountains and Nevada's big sky; in the right weather you can even see Lake Lahontan in the distance. The deck features lighting, a ceiling fan, and porch swing, creating an ideal space for relaxing or entertaining. This property is all about outdoor enjoyment and privacy. The home sits back and down on the lot, hidden from the street, with a circular driveway that loops around the entire property and is lined with fencing and solar lights. Meandering walking paths, park-like benches, and over 200 plants and trees give the grounds a curated, garden feel, all maintained by five automated sprinkler timers for easy care. You'll love gathering at the "Middle of Nowhere Cantina," a dedicated outdoor hangout spot perfect for friends, family, and special occasions-or no occasion at all. With three carports, two 8x16 powered workshop sheds, and an on-site 30-amp RV breaker, there is plenty of room for RVs, side-by-sides, trailers, and all your toys, whether you're heading out for a day of off-roading or coming home from an adventure. Eight exterior security cameras provide peace of mind so you can always see what's happening on this expansive lot. The front of the home features both a covered deck and an uncovered patio, offering multiple spots to enjoy sunrise coffee or evening sunsets. Inside, the 1,352 sq ft home has a comfortable, airy feel with vaulted ceilings, double-pane windows, and an efficient evaporative cooler that keeps things pleasant in the summer. Luxury vinyl plank flooring runs throughout, and abundant natural light highlights the split floor plan. The primary suite includes a ceiling fan, large closet, and a stylish barn door leading to the ensuite bath. The bathroom showcases a custom tile shower with glass doors, a soaking tub, and his-and-her sinks imported from Mexico for a distinctive, custom touch. Two guest bedrooms are located on the opposite side of the home next to the guest bath, which offers a tub/shower combo and another custom sink from Mexico. Everyday living is easy with a large living room, separate dining area, breakfast bar, coffee bar, and tons of storage throughout. The kitchen features stainless steel appliances and a separate eat-in nook, making it a welcoming hub for meals and conversation. The laundry area is smartly tucked behind double closet doors with extra space and comes with the washer and dryer included. Enjoy true country seclusion and privacy while still being within an easy commute of major employment centers along USA Parkway and amenities in surrounding communities. Whether you're looking for a peaceful retreat, a basecamp for off-road fun, or a home with room for RVs and toys, this property delivers a rare combination of relaxation, functionality, and outdoor living.
Full Property Details
Full Property Details for 4790 Skyline Dr
General
- Sold For: $380,000
- Taxes: $594
- Status: Closed
- Type: Mobile Home
- Source: 2502
- MLS ID: 260009529
- Added to Site: 79 day(s) ago
Interior
- Interior Features: Breakfast Bar, Ceiling Fan(s), High Ceilings, Vaulted Ceiling(s)
- Appliances: Dishwasher, Disposal, Dryer, Microwave, Refrigerator, Self Cleaning Oven, Washer
- Flooring: Luxury Vinyl
Rooms
Bathrooms
- Total Bathrooms: 2
- Full Bathrooms: 2
Bedrooms
- Total Bedrooms: 3
Other Rooms
- Laundry: In Kitchen, Laundry Closet, Shelves, Washer Hookup
Additional Information
- Security/Safety: Smoke Detector(s)
Exterior
- Exterior Features: Multiple Entry Flat or Ramped, RV Hookup
- Porch/Patio/Deck: Porch, Covered, Patio, Deck
Parking
- Carports: Yes
- Carport Spaces: 6
- Total Spaces: 6
- Parking Features: Additional Parking, Carport, Detached, RV Access/Parking
Location
- County: Lyon
- Subdivision: Skyline Ph 2
- Driving Directions: Ramsey Weeks to Skyline. Take left fork in driveway.
School Information
- Elementary School: Silver Stage (Lyon)
- Middle School: Silver Stage (Lyon)
- High School: Silver Stage (Lyon)
Heating & Cooling
- Air Conditioning: Yes
- Cooling Type: Evaporative Cooling
- Heating Type: Forced Air, Propane
Utilities
- Sewer: Septic Tank
- Water: Public
- Cable Available: Yes
- Utility Description: Cable Available, Electricity Connected, Internet Connected, Phone Available, Water Connected, Cellular Coverage
Structural Information
- Property Detached: Yes
- Roof: Composition, Shingle
- Common Walls: No Common Walls
- Windows: Blinds, Double Pane Windows, Drapes, Rods, Vinyl Frames, Window Coverings
- Stories/Levels: 1
- Building Size: 1352
- Square Feet: 1,352
- Living Area: 1,352 Sq. Ft.
- Year Built: 2000
Manufactured Home
- Mobile Home Type: Double Wide
Additional Structures
- Other Structures: Shed(s), Workshop
Lot Features
- Property View: Desert, Mountain(s), Valley
- Mountain views: Yes
- Lot Size (Acres): 2.26
- Lot Size (Sq. Ft.): 98,446
- Frontage: City Street, Public
- Road Maintenance: Public Maintained Road
- Lot Features: Landscaped, Sloped Down, Sprinklers In Front
- Zoning: RRT2
- Fencing (Description): Back Yard, Front Yard, Full
Horse Property
- Horse Property: Yes
Water Features
- Water Front Name: Lake Lahontan
Financial Considerations
- Price Per Sq. Ft.: $292.09
- Tax Amount: $594.67
- Terms: 1031 Exchange, Cash, Conventional, FHA, USDA Loan, VA Loan
Disclosures and Reports
- Special Conditions: Standard
- APN: 018-562-08
Listed by LPT Realty, LLC, Cindy Miller (775) 230-2624
Sold by eXp Realty, LLC, Jimmy Ingram

Get Pre-Approved Today
Schools
Schools serving 4790 Skyline Dr
School District:Lyon County School District
| Name | Grades | Distance |
|---|---|---|
Silver Stage Middle School 3800 Spruce Avenue, Silver Springs, NV 89429 | 5-8 | 1.2 mi |
Silver Springs Elementary School 3900 Spruce Avenue, Silver Springs, NV 89429 | PK-4 | 1.3 mi |
Silver Stage High School 3755 Spruce Avenue, Silver Springs, NV 89429 | 9-12 | 1.3 mi |
Disclaimer:
School attendance boundaries provided by ATTOM Data Solutions and are for reference only. Contact the school directly to verify enrollment eligibility.
Price & Sales History for 4790 Skyline Dr
Date
Details
Price
Change
Source
9/10/2026
Sold
$380,000
-3.77%
MLS
8/13/2026
Price Reduced
$394,900
-1.03%
MLS
7/24/2026
Listed
$399,000
—
MLS
Disclaimer: Historical sales information is derived from public records provided by the county offices. Information is not guaranteed and should be independently verified.
4790 Skyline Drive, Silver Springs, NV 89429 (MLS# 260009529) is a Mobile Home property that was sold at $380,000 on September 10, 2026. Want to learn more about 4790 Skyline Drive? Do you have questions about finding other Mobile Home real estate for sale in Silver Springs? You can browse all Silver Springs real estate or contact a Coldwell Banker agent to request more information.