This is a carousel with tiles that activate property listing cards. Use the previous and next buttons to navigate.
1/1
$930,000
This is a carousel with tiles that activate property listing cards. Use the previous and next buttons to navigate.
1/1
Property Description
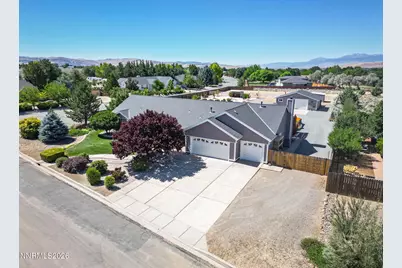
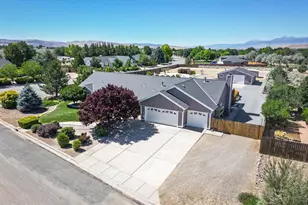
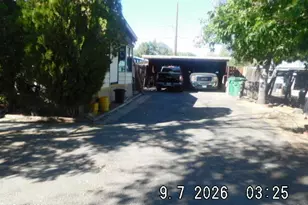
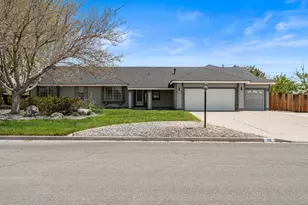
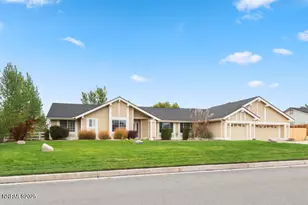
Every once in a while, a property comes along that checks all the boxes. Situated on a premium corner view lot in desirable, equestrian centered, Bridle Path, this beautifully remodeled home offers the perfect blend of comfort, functionality, and room to live the lifestyle you've been dreaming about. Inside, you'll find rich Acacia hardwood flooring, granite countertops, soaring vaulted ceilings, and spacious living areas designed to capture the surrounding views. The formal living and dining rooms feel bright and open, while the inviting family room is centered around a genuine wood-burning fireplace. Major improvements have already been completed, including a new HVAC system (2025), shop roof (2025), main roof (approximately 10 years), water heater (2020), and dishwasher (2024). Step outside and you'll discover what truly sets this property apart. The thoughtfully designed backyard is divided into three distinct living spaces. Relax beneath the covered patio overlooking lush green grass before soaking in the saltwater jacuzzi. Beyond that, you'll find raised garden beds, mature fruit trees, two horse shelters, dual RV access gates, and abundant parking for trailers, toys, or recreational vehicles. At the rear of the property, a fully fenced riding arena creates the perfect setting for horse enthusiasts. Completing the package is an impressive 32' x 27' detached garage with 220-volt power, ideal for a workshop, RV storage, hobby space, or easily adaptable as a barn. Properties offering this combination of updates, views, horse amenities, RV access, and versatile outbuildings rarely become available.
Full Property Details
Full Property Details for 10 Nives Ct
General
- Sold For: $930,000
- HOA FEE: $50/month
- HOA FEE FREQ.: Quarterly
- Taxes: $3,287
- Status: Closed
- Type: Single Family
- Source: 2502
- MLS ID: 260009124
- Added to Site: 51 day(s) ago
Interior
- Interior Features: Ceiling Fan(s), Central Vacuum, High Ceilings, Pantry, Primary Downstairs, Vaulted Ceiling(s)
- Fireplace: Yes
- Number of Fireplaces: 1
- Fireplace(s): Wood Burning
- Appliances: Dishwasher, Disposal, Microwave
- Flooring: Tile, Wood
Rooms
Bathrooms
- Total Bathrooms: 3
- Full Bathrooms: 2
- Half Bathrooms: 1
Bedrooms
- Total Bedrooms: 3
Other Rooms
- Laundry: Laundry Room, Washer Hookup
Additional Information
- Spa: Yes
- Spa Description: Above Ground
- Security/Safety: Smoke Detector(s)
Exterior
- Exterior Features: None
- Porch/Patio/Deck: Uncovered, Covered, Patio
Parking
- Garage: Yes
- Attached garage: Yes
- Garage Spaces: 5
- Total Spaces: 10
- Parking Features: Additional Parking, Attached, Garage, RV Access/Parking
Location
- County: Washoe
- Subdivision: Bridle Path Homes 4
- Driving Directions: Bridle Path to Nives
School Information
- Elementary School: Spanish Springs
- Middle School: Shaw Middle School
- High School: Spanish Springs
Community
- Association: Yes
- Assoc. Name: Bridle Path
Heating & Cooling
- Central air: Yes
- Air Conditioning: Yes
- Cooling Type: Central Air
- Heating Type: Forced Air, Natural Gas
Utilities
- Sewer: Septic Tank
- Water: Shared Well
- Well: Yes
- Utility Description: Electricity Connected, Natural Gas Connected, Water Connected
Structural Information
- Property Detached: Yes
- Roof: Composition, Shingle
- Common Walls: No Common Walls
- Windows: Double Pane Windows, Vinyl Frames
- Stories/Levels: 1
- Building Size: 2111
- Square Feet: 2,111
- Living Area: 2,111 Sq. Ft.
- Year Built: 1993
Additional Structures
- Other Structures: Arena
Lot Features
- Property View: Mountain(s)
- Mountain views: Yes
- Lot Size (Acres): 1.23
- Lot Size (Sq. Ft.): 53,448
- Frontage: Public
- Road Maintenance: Public Maintained Road
- Lot Features: Corner Lot, Landscaped, Level, Sprinklers In Front, Sprinklers In Rear
- Zoning: LDS
- Fencing (Description): Back Yard, Full
Horse Property
- Horse Property: Yes
Financial Considerations
- Price Per Sq. Ft.: $450.02
- Association Fee: Yes
- Association Fee: $150
- Assoc Fee Freq.: Quarterly
- Tax Amount: $3,287.67
- Terms: Cash, Conventional, FHA, VA Loan
Disclosures and Reports
- Special Conditions: Standard
- APN: 534-262-10
Listed by Dickson Realty - Sparks, Christy Klingler (775) 750-5492
Sold by Real Broker LLC, David Tully

Get Pre-Approved Today
Schools
Schools serving 10 Nives Ct
School District:Washoe County School District
| Name | Grades | Distance |
|---|---|---|
Spanish Springs Elementary School 100 Marilyn Mae Drive, Sparks, NV 89441 | K-5 | 1.1 mi |
Yvonne Shaw Middle School 600 Eagle Canyon Drive, Sparks, NV 89441 | 6-8 | 1.4 mi |
Spanish Springs High School 1065 Eagle Canyon Drive, Sparks, NV 89441 | 9-12 | 1.7 mi |
Disclaimer:
School attendance boundaries provided by ATTOM Data Solutions and are for reference only. Contact the school directly to verify enrollment eligibility.
Price & Sales History for 10 Nives Ct
Date
Details
Price
Change
Source
9/03/2026
Sold
$930,000
-2.11%
MLS
7/17/2026
Listed
$950,000
—
MLS
Disclaimer: Historical sales information is derived from public records provided by the county offices. Information is not guaranteed and should be independently verified.
10 Nives Court, Spanish Springs, NV 89441 (MLS# 260009124) is a Single Family property that was sold at $930,000 on September 03, 2026. Want to learn more about 10 Nives Court? Do you have questions about finding other Single Family real estate for sale in Spanish Springs? You can browse all Spanish Springs real estate or contact a Coldwell Banker agent to request more information.