This is a carousel with tiles that activate property listing cards. Use the previous and next buttons to navigate.
1/1
$790,000
This is a carousel with tiles that activate property listing cards. Use the previous and next buttons to navigate.
1/1
Property Description
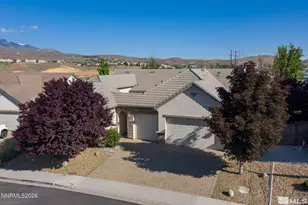
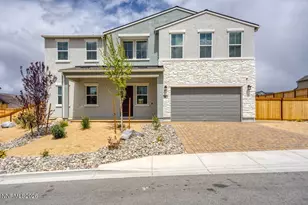
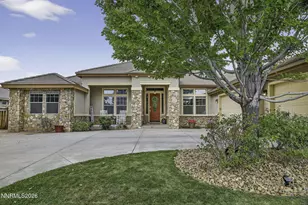
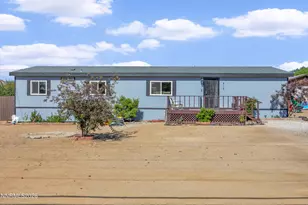
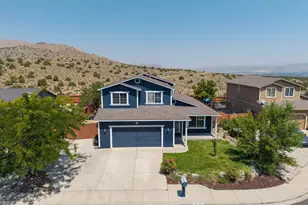
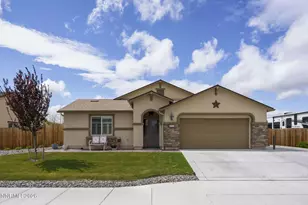
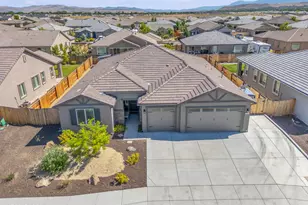
Open-concept living takes center stage in this beautifully upgraded 4-bedrrom home, complete with a dedicated office-perfect for remote work or creative space. The gourmet kitchen is designed to impress, featuring a large center island with stylish hanging drop ceiling lighting, elegant granite countertops, double ovens, a wine refrigerator, expanded cabinetry, a spacious pantry, and convenient bar seating. Natural light pours into the living room through expansive picture windows, complemented by a stunning elegant fireplace with a custom rock surround and remote-operated blackout shades for added comfort and privacy. Step outside to your private backyard retreat, where a covered patio invites year-round outdoor living. Enjoy the built -in seating area, BBQ setup, and thoughtfully landscaped yard highlighted by a serene bubbling rock water feature. Curb appeal shines with beautifully manicured front and back yards, creating a welcoming first impression and a polished outdoor environment, Additional standout features include an RV-ready concrete pad with side access and a fully finished 3 car garage equipped with an EV hookup. Motivated seller-don't miss this opportunity for a quick and seamless purchase!
Full Property Details
Full Property Details for 1006 Garden Pond Way
General
- Sold For: $790,000
- HOA FEE: $32/month
- Taxes: $5,140
- Status: Closed
- Type: Single Family
- Source: 2502
- MLS ID: 260004653
- Added to Site: 95 day(s) ago
Interior
- Interior Features: Breakfast Bar, Ceiling Fan(s), High Ceilings, Kitchen Island, No Interior Steps, Pantry, Primary Downstairs, Smart Thermostat, Walk-In Closet(s)
- Fireplace: Yes
- Number of Fireplaces: 1
- Fireplace(s): Gas
- Appliances: Dishwasher, Disposal, Double Oven, Dryer, Gas Cooktop, Microwave, Refrigerator, Washer
- Flooring: Carpet, Ceramic Tile, Luxury Vinyl
Rooms
Bathrooms
- Total Bathrooms: 3
- Full Bathrooms: 3
Bedrooms
- Total Bedrooms: 5
Other Rooms
- Laundry: Cabinets, Laundry Room, Shelves, Sink
Additional Information
- Shared Amenities: None
- Security/Safety: Carbon Monoxide Detector(s), Keyless Entry, Smoke Detector(s)
Exterior
- Exterior Features: Rain Gutters
Parking
- Garage: Yes
- Attached garage: Yes
- Garage Spaces: 3
- Total Spaces: 3
- Parking Features: Additional Parking, Attached, Electric Vehicle Charging Station(s), Garage, Parking Pad, RV Access/Parking
Location
- County: Washoe
- Subdivision: Eagle Canyon Ranch Unit 7
- Driving Directions: Pyramid Hwy.
School Information
- Elementary School: Taylor
- Middle School: Shaw Middle School
- High School: Spanish Springs
Community
- Association: Yes
- Assoc. Name: Associa Sierra North
- Assoc. Fees Include: Snow Removal
Heating & Cooling
- Central air: Yes
- Air Conditioning: Yes
- Cooling Type: Central Air
- Heating Type: Forced Air, Natural Gas
Utilities
- Sewer: Public Sewer
- Water: Public
- Utility Description: Electricity Connected, Internet Available, Natural Gas Connected, Sewer Connected, Water Connected, Cellular Coverage, Water Meter Installed
Structural Information
- Property Detached: Yes
- Exterior Const.: Stone Veneer, Stucco
- Roof: Pitched, Tile
- Common Walls: No Common Walls
- Windows: Blinds, Double Pane Windows, Single Pane Windows, Vinyl Frames, Window Coverings
- Stories/Levels: 1
- Building Size: 2446
- Square Feet: 2,446
- Living Area: 2,446 Sq. Ft.
- Year Built: 2021
Additional Structures
- Other Structures: None
Lot Features
- Property View: Mountain(s)
- Mountain views: Yes
- Lot Size (Acres): 0.23
- Lot Size (Sq. Ft.): 9,975.24
- Frontage: City Street
- Road Maintenance: Public Maintained Road
- Lot Features: Landscaped, Level, Sprinklers In Front, Sprinklers In Rear
- Zoning: Mds
- Fencing (Description): Back Yard, Full
Financial Considerations
- Price Per Sq. Ft.: $323.39
- Association Fee: Yes
- Association Fee: $32
- Assoc Fee Freq.: Monthly
- Tax Amount: $5,140.36
- Terms: 1031 Exchange, Cash, Conventional, FHA, VA Loan
Disclosures and Reports
- Special Conditions: Standard
- APN: 532-322-06
Listed by Ferrari-Lund Real Estate Reno, Karen Cornell (775) 771-1419
Sold by Sierra Sotheby's International, Taylor Baruh

Get Pre-Approved Today
Schools
Schools serving 1006 Garden Pond Way
School District:Washoe County School District
| Name | Grades | Distance |
|---|---|---|
Alyce Savage Taylor Elementary School 252 Egyptian Drive, Sparks, NV 89441 | K-5 | 0.6 mi |
Yvonne Shaw Middle School 600 Eagle Canyon Drive, Sparks, NV 89441 | 6-8 | 1.1 mi |
Spanish Springs High School 1065 Eagle Canyon Drive, Sparks, NV 89441 | 9-12 | 1.3 mi |
Disclaimer:
School attendance boundaries provided by ATTOM Data Solutions and are for reference only. Contact the school directly to verify enrollment eligibility.
Price & Sales History for 1006 Garden Pond Way
Date
Details
Price
Change
Source
6/23/2026
Sold
$790,000
-0.13%
MLS
5/12/2026
Price Reduced
$791,000
-0.63%
MLS
4/17/2026
Listed
$796,000
—
MLS
Disclaimer: Historical sales information is derived from public records provided by the county offices. Information is not guaranteed and should be independently verified.
1006 Garden Pond Way, Sparks, NV 89441 (MLS# 260004653) is a Single Family property that was sold at $790,000 on June 23, 2026. Want to learn more about 1006 Garden Pond Way? Do you have questions about finding other Single Family real estate for sale in Sparks? You can browse all Sparks real estate or contact a Coldwell Banker agent to request more information.