This is a carousel with tiles that activate property listing cards. Use the previous and next buttons to navigate.
1/15
$210,000
This is a carousel with tiles that activate property listing cards. Use the previous and next buttons to navigate.
1/15
Property Description
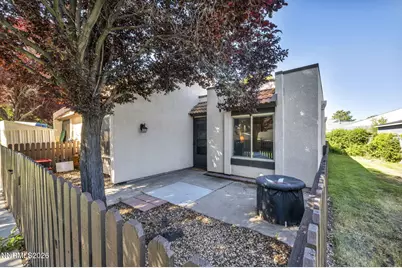
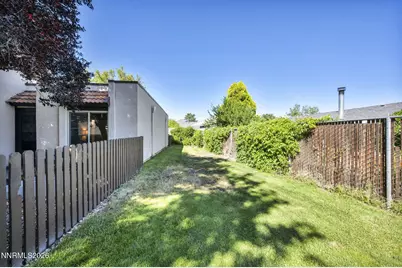
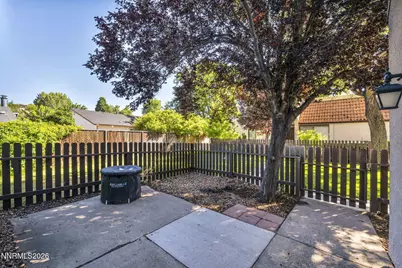
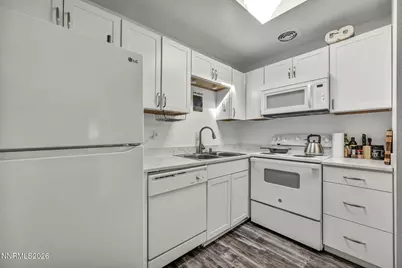
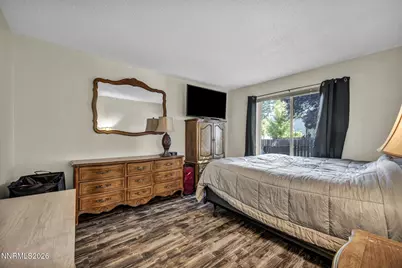
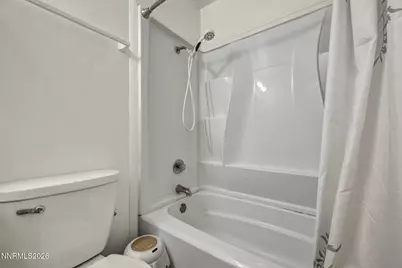
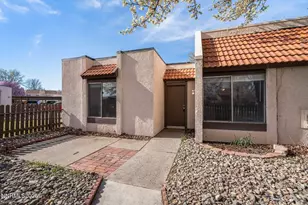
Conveniently located near shopping, dining, entertainment, public transportation, and highly rated schools, this move-in-ready home offers comfort, convenience, and low-maintenance living. Nestled within the peaceful Sunrise Villas community, residents enjoy access to a seasonal pool, beautifully maintained common areas, and lush landscaping year-round. Step through the private entryway and discover a bright, inviting interior featuring soaring ceilings, fresh interior paint, and brand-new laminate flooring installed within the last year, creating a modern and cohesive feel throughout the home. The spacious living and dining areas provide the perfect space to relax or entertain, while the kitchen offers white shaker cabinetry, upgraded countertops, and matching white appliances. The generously sized bedroom features a walk-in closet and easy access to the well-appointed bathroom, offering both comfort and functionality for everyday living. Whether you're a first-time homebuyer, downsizing, or searching for an investment opportunity, this charming townhome is ready for its next owner. Schedule your private showing today!
Full Property Details
Full Property Details for 1008 Baywood Dr #C
General
- Price: $210,000
- HOA FEE: $318/month
- Taxes: $447
- Status: Active
- Type: Townhouse
- Source: 2502
- MLS ID: 260007594
- Updated: 7/2/2026
- Added to Site: 72 day(s) ago
Interior
- Interior Features: High Ceilings, Vaulted Ceiling(s), Walk-In Closet(s)
- Appliances: Dishwasher, Disposal, Microwave, Oven, None
- Flooring: Laminate
Rooms
Bathrooms
- Total Bathrooms: 1
- Full Bathrooms: 1
Bedrooms
- Total Bedrooms: 1
Other Rooms
- Laundry: Common Area
Additional Information
- Shared Amenities: Pool
- Pool: Yes
- Private Pool: Yes
- Pool Description: Fenced, In Ground, Outdoor Pool
- Security/Safety: Smoke Detector(s)
Exterior
- Exterior Features: None
- Porch/Patio/Deck: Uncovered, Patio
Parking
- Carports: Yes
- Carport Spaces: 1
- Total Spaces: 1
- Parking Features: Carport, Detached
Location
- County: Washoe
- Subdivision: Sunrise Villas
- Driving Directions: .
School Information
- Elementary School: Juniper
- Middle School: Mendive
- High School: Reed
Community
- Association: Yes
- Assoc. Name: Sunrise Villas
- Assoc. Fees Include: Maintenance Grounds
Heating & Cooling
- Air Conditioning: Yes
- Cooling Type: Wall/Window Unit(s)
- Heating Type: Forced Air
Utilities
- Sewer: Public Sewer
- Water: Public
- Cable Available: Yes
- Utility Description: Cable Available, Electricity Connected, Internet Connected, Natural Gas Connected, Phone Available, Sewer Connected, Cellular Coverage
Structural Information
- Exterior Const.: Unknown
- Roof: Flat
- Common Walls: 2+ Common Walls
- Windows: Double Pane Windows
- Stories/Levels: 1
- Building Size: 630
- Square Feet: 630
- Living Area: 630 Sq. Ft.
- Year Built: 1976
Additional Structures
- Other Structures: None
Lot Features
- Property View: Mountain(s), Trees/Woods
- Mountain views: Yes
- Lot Size (Acres): 0.01
- Lot Size (Sq. Ft.): 630
- Frontage: Public
- Road Maintenance: Public Maintained Road
- Lot Features: Sprinklers In Front
- Zoning: MF4
- Fencing (Description): Full
Financial Considerations
- Price Per Sq. Ft.: $333.33
- Association Fee: Yes
- Association Fee: $318
- Assoc Fee Freq.: Monthly
- Tax Amount: $447.86
- Terms: 1031 Exchange, Cash, Conventional, FHA, Relocation Property, VA Loan
Disclosures and Reports
- Special Conditions: Standard
- APN: 036-372-13
Listed by LPT Realty, LLC, Samantha Aloia (775) 443-1490

Get Pre-Approved Today
Get a Great Insurance Rate
Schools
Schools serving 1008 Baywood Dr #C
School District:Washoe County School District
| Name | Grades | Distance |
|---|---|---|
Lena Juniper Elementary School 225 Queen Way, Sparks, NV 89431 | K-5 | 1 mi |
Lou Mendive Middle School 1900 Whitewood Drive, Sparks, NV 89434 | 6-8 | 1.1 mi |
Edward C Reed High School 1350 Baring Boulevard, Sparks, NV 89434 | 9-12 | 0.4 mi |
Disclaimer:
School attendance boundaries provided by ATTOM Data Solutions and are for reference only. Contact the school directly to verify enrollment eligibility.
Price & Sales History for 1008 Baywood Dr #C
Date
Details
Price
Change
Source
7/02/2026
Price Reduced
$210,000
-2.33%
MLS
6/13/2026
Listed
$215,000
10.26%
MLS
3/24/2025
Sold
$195,000
—
Public Record
Disclaimer: Historical sales information is derived from public records provided by the county offices. Information is not guaranteed and should be independently verified.
Tax History
Tax History for 1008 Baywood Dr #C
Year
Property Taxes
Change
Tax Assessment
Change
2025
$448
—
$23,901
-2%
2025
$448
3%
$24,274
5%
2024
$436
3%
$23,091
5%
2023
$424
-2%
$21,933
15%
2022
$431
8%
$19,089
16%
2021
$399
—
$16,396
16%
2021
$399
12%
$14,121
2%
2019
$357
5%
$13,802
15%
2018
$341
4%
$12,002
-1%
2017
$327
3%
$12,123
—
2016
$319
-67%
$12,086
1%
2015
$960
-27%
$11,990
7%
2014
$1,321
—
$11,218
—
Disclaimer: Historical tax information is derived from public records provided by the county offices. Information is not guaranteed and should be independently verified.
Estimate the Cost
Estimate the Cost for 1008 Baywood Dr #C
1008 Baywood Drive #C, Sparks, NV 89434 (MLS# 260007594) is a Townhouse property with 1 bedroom and 1 full bathroom. 1008 Baywood Drive #C is currently listed for $210,000 and was received on June 13, 2026. Want to learn more about 1008 Baywood Drive #C? Do you have questions about finding other Townhouse real estate for sale in Sparks? You can browse all Sparks real estate or contact a Coldwell Banker agent to request more information.