This is a carousel with tiles that activate property listing cards. Use the previous and next buttons to navigate.
1/34
$250,000 Just Listed
This is a carousel with tiles that activate property listing cards. Use the previous and next buttons to navigate.
1/34
Property Description
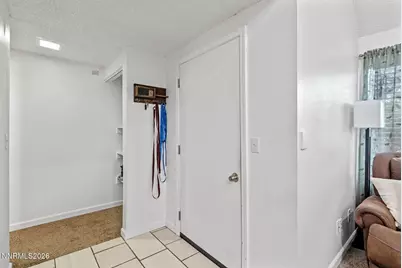
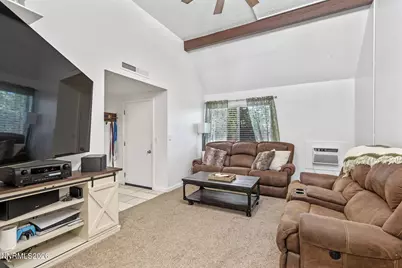
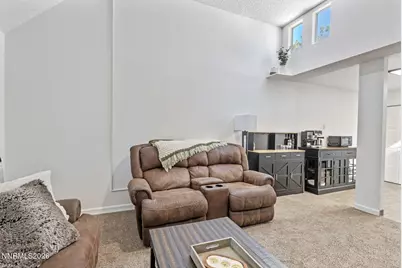
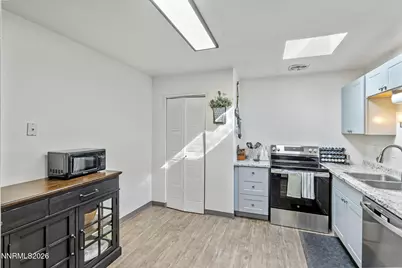
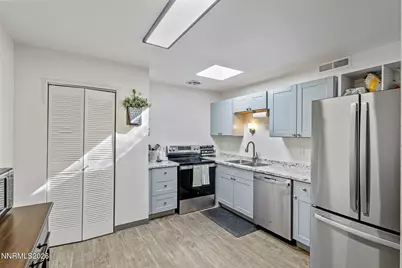
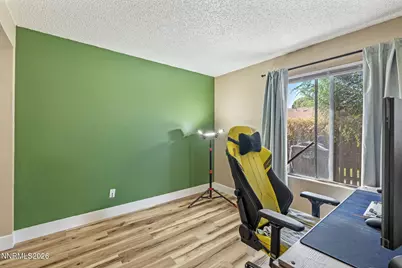
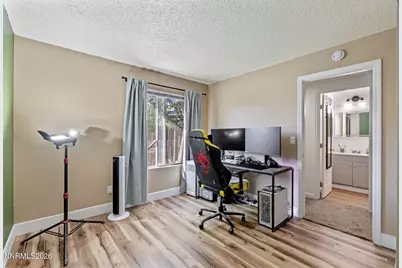
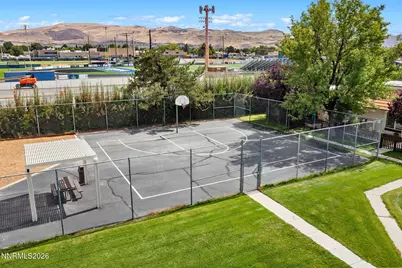
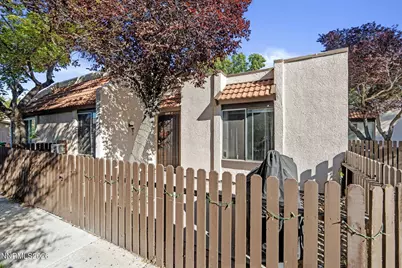
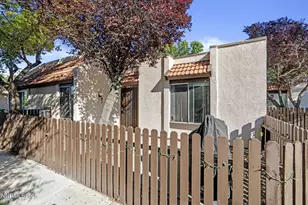
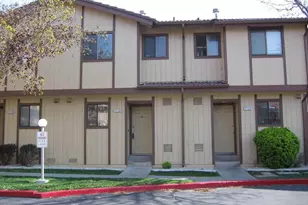
Not all homes in Sunrise Villas are created alike, and 1040 Baywood #C offers several thoughtful upgrades that help it stand out. Tucked away in a quieter part of the community with a generous grassy area just outside-perfect for four-legged friends-this home features in-unit laundry with a newer all-in-one washer/dryer, a replaced and updated electrical panel, newer A/C wall units in both the living room and bedroom, newer luxury vinyl plank flooring, and an attractive updated ceiling fan in the living room. Even the comfortable electric reclining sofas may be available to stay with the right offer! This charming single-story, two-bedroom, one-bath home combines comfort, convenience, and low-maintenance living-whether you're looking for a place to call home or a property with investment potential. Step inside to a bright and welcoming living room filled with natural light from an abundance of windows. The kitchen is equally inviting, with a skylight that brings in additional natural light from above and a full suite of new appliances that are all included with the sale. A combination of waterproof luxury vinyl plank flooring and plush carpeting adds both durability and warmth throughout the home. One of the home's best features is something you won't find in every Sunrise Villas residence: laundry right inside your own home. Washer and dryer hookups have already been installed, and the newer all-in-one washer/dryer currently in the home is included with the sale-no trips to a community laundry room required. Step outside to your own private, sun-filled patio, offering the perfect spot for morning coffee, outdoor dining, container gardening, or a BBQ with friends. Just beyond the home, expansive grassy common areas add to the park-like feel and provide additional outdoor space to enjoy. Additional improvements include an updated electrical panel, newer wall A/C units in the living room and bedroom, newer LVP flooring, an updated living room ceiling fan, a full suite of new kitchen appliances-all included with the sale-and a water heater installed by the previous owner approximately one year ago. Residents of Sunrise Villas enjoy beautifully landscaped grounds and access to a sparkling community pool, creating an inviting setting without the maintenance demands of a traditional yard. Conveniently located just off Sparks Boulevard and directly across from Reed High School, the property offers easy access to shopping, dining, parks, schools, transportation routes, and the everyday conveniences of Sparks. The home is currently zoned for Juniper Elementary, Mendive Middle School, and Reed High School. With its single-story layout, desirable location within the community, private patio, in-home laundry, meaningful owner upgrades, community pool, and low-maintenance lifestyle, 1040 Baywood #C offers an appealing opportunity for a first-time buyer, downsizer, owner-occupant, or investor looking for a property with features that set it apart.
Full Property Details
Full Property Details for 1040 Baywood Dr #C
General
- Price: $250,000
- HOA FEE: $318/month
- Taxes: $585
- Status: Active
- Type: Condo
- Source: 2502
- MLS ID: 260011660
- Updated: 9/13/2026
- Added to Site: 7 day(s) ago
Interior
- Interior Features: Ceiling Fan(s), High Ceilings, Pantry, Primary Downstairs, Vaulted Ceiling(s), Walk-In Closet(s)
- Appliances: Dishwasher, Disposal, Dryer, Electric Cooktop, Electric Oven, Electric Range, Oven, Refrigerator, Washer
- Flooring: Ceramic Tile, Luxury Vinyl, Vinyl
Rooms
Bathrooms
- Total Bathrooms: 1
- Full Bathrooms: 1
Bedrooms
- Total Bedrooms: 2
Other Rooms
- Laundry: In Bedroom, In Unit, Laundry Closet, Shelves, Washer Hookup
Additional Information
- Shared Amenities: Landscaping, Pool
- Security/Safety: Carbon Monoxide Detector(s), Smoke Detector(s)
Exterior
- Exterior Features: None
- Porch/Patio/Deck: Uncovered, Patio
Parking
- Carports: Yes
- Carport Spaces: 1
- Total Spaces: 1
- Parking Features: Permit Required, Additional Parking, Carport
Location
- County: Washoe
- Subdivision: Sunrise Villas
- Driving Directions: Baring Blvd. > Goldy Way
School Information
- Elementary School: Juniper
- Middle School: Mendive
- High School: Reed
Community
- Association: Yes
- Assoc. Name: Sunrise Villas Condominium HOA
- Assoc. Fees Include: Maintenance Grounds, Snow Removal, Water
Heating & Cooling
- Air Conditioning: Yes
- Cooling Type: Wall/Window Unit(s)
- Heating Type: Forced Air, Natural Gas
Utilities
- Sewer: Public Sewer
- Water: Public
- Cable Available: Yes
- Utility Description: Cable Available, Electricity Connected, Internet Connected, Natural Gas Connected, Phone Available, Sewer Connected, Water Connected, Cellular Coverage, Water Meter Installed
Structural Information
- Property Detached: Yes
- Exterior Const.: Stucco
- Roof: Flat, Tile
- Common Walls: 2+ Common Walls
- Windows: Blinds, Double Pane Windows, Drapes, Metal Frames
- Stories/Levels: 1
- Building Size: 823
- Square Feet: 823
- Living Area: 823 Sq. Ft.
- Year Built: 1976
Additional Structures
- Other Structures: None
Lot Features
- Property View: Park/Greenbelt, Trees/Woods
- Lot Size (Acres): 0.02
- Lot Size (Sq. Ft.): 823
- Frontage: Public
- Road Maintenance: Public Maintained Road
- Lot Features: Common Area, Level
- Zoning: MF4
- Fencing (Description): Front Yard, Full
Financial Considerations
- Price Per Sq. Ft.: $303.77
- Association Fee: Yes
- Association Fee: $318
- Assoc Fee Freq.: Monthly
- Tax Amount: $585.63
- Terms: 1031 Exchange, Cash, Conventional, FHA, VA Loan
Disclosures and Reports
- Special Conditions: Standard
- APN: 036-371-39
Listed by Fathom Realty, Virginia Marphis (775) 846-0349

Get Pre-Approved Today
Get a Great Insurance Rate
Schools
Schools serving 1040 Baywood Dr #C
School District:Washoe County School District
| Name | Grades | Distance |
|---|---|---|
Lena Juniper Elementary School 225 Queen Way, Sparks, NV 89431 | K-5 | 1.1 mi |
Lou Mendive Middle School 1900 Whitewood Drive, Sparks, NV 89434 | 6-8 | 1.1 mi |
Edward C Reed High School 1350 Baring Boulevard, Sparks, NV 89434 | 9-12 | 0.3 mi |
Disclaimer:
School attendance boundaries provided by ATTOM Data Solutions and are for reference only. Contact the school directly to verify enrollment eligibility.
Price & Sales History for 1040 Baywood Dr #C
Date
Details
Price
Change
Source
9/09/2026
Listed
$250,000
4.17%
MLS
4/26/2023
Sold
$240,000
—
Public Record
Disclaimer: Historical sales information is derived from public records provided by the county offices. Information is not guaranteed and should be independently verified.
Tax History
Tax History for 1040 Baywood Dr #C
Year
Property Taxes
Change
Tax Assessment
Change
2025
$499
3%
$30,845
1%
2024
$485
-2%
$30,408
9%
2023
$495
8%
$27,801
13%
2022
$458
3%
$24,610
17%
2021
$445
—
$21,054
-3%
2021
$445
6%
$21,737
4%
2019
$418
3%
$20,886
21%
2018
$406
3%
$17,236
9%
2017
$394
2%
$15,799
4%
2016
$385
—
$15,130
4%
2015
$384
3%
$14,540
6%
2014
$373
—
$13,685
—
Disclaimer: Historical tax information is derived from public records provided by the county offices. Information is not guaranteed and should be independently verified.
Estimate the Cost
Estimate the Cost for 1040 Baywood Dr #C
1040 Baywood Drive #C, Sparks, NV 89434 (MLS# 260011660) is a Condo property with 2 bedrooms and 1 full bathroom. 1040 Baywood Drive #C is currently listed for $250,000 and was received on September 10, 2026. Want to learn more about 1040 Baywood Drive #C? Do you have questions about finding other Condo real estate for sale in Sparks? You can browse all Sparks real estate or contact a Coldwell Banker agent to request more information.