This is a carousel with tiles that activate property listing cards. Use the previous and next buttons to navigate.
1/1
$460,000
This is a carousel with tiles that activate property listing cards. Use the previous and next buttons to navigate.
1/1
Property Description
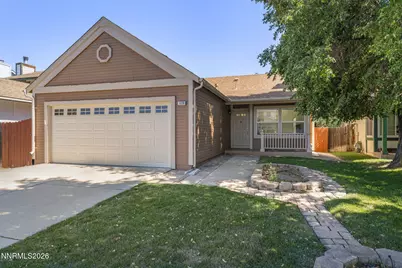
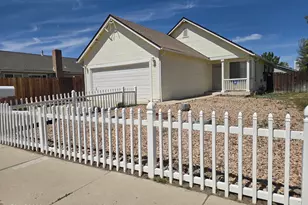
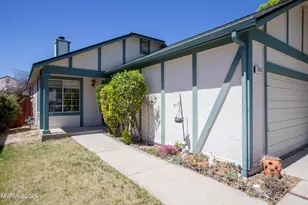
Welcome home to this beautifully maintained 3-bedroom, 2-bathroom home located in one of Sparks' most sought-after, established neighborhoods! From the moment you arrive, you'll be greeted by charming curb appeal featuring a lush green front lawn and a cozy covered front patio-the perfect place to enjoy your morning coffee. Step inside to discover brand-new luxury vinyl plank (LVP) flooring throughout, adding a fresh, modern feel while providing durability and easy maintenance. The bright and spacious living room features soaring vaulted ceilings, abundant natural light, and a cozy fireplace that creates a warm and inviting atmosphere. The thoughtfully designed floor plan flows seamlessly into the kitchen, where you'll find rich wood cabinetry, a gas cooktop, double ovens, ample counter space, and a comfortable dining area that's perfect for everyday meals or entertaining guests. The home offers three generously sized bedrooms and two full bathrooms, providing plenty of space for family, guests, or a home office. The spacious primary suite offers a relaxing retreat, while the additional bedrooms provide flexibility for a variety of needs. Step outside to your private backyard, complete with a patio that's perfect for barbecues, outdoor dining, or simply unwinding while enjoying Nevada's beautiful weather. Conveniently located near parks, schools, shopping, dining, and with easy freeway access, this home combines modern updates, comfort, and an unbeatable location. With new LVP flooring throughout, spacious living areas, and a fantastic neighborhood, this move-in-ready home is one you won't want to miss!
Full Property Details
Full Property Details for 1229 Flora Glen Dr
General
- Sold For: $460,000
- Taxes: $1,670
- Status: Closed
- Type: Single Family
- Source: 2502
- MLS ID: 260008855
- Added to Site: 47 day(s) ago
Interior
- Interior Features: Breakfast Bar, Ceiling Fan(s), High Ceilings, Kitchen Island, Smart Thermostat
- Fireplace: Yes
- Number of Fireplaces: 1
- Fireplace(s): Gas
- Appliances: Dishwasher, Disposal, Double Oven, Gas Cooktop
- Flooring: Carpet, Laminate, Tile
Rooms
Bathrooms
- Total Bathrooms: 2
- Full Bathrooms: 2
Bedrooms
- Total Bedrooms: 3
Other Rooms
- Laundry: Shelves, Washer Hookup
Additional Information
- Security/Safety: Smoke Detector(s)
Exterior
- Exterior Features: Rain Gutters
- Porch/Patio/Deck: Uncovered, Patio
Parking
- Garage: Yes
- Attached garage: Yes
- Garage Spaces: 2
- Total Spaces: 2
- Parking Features: Attached, Garage, Garage Door Opener
Location
- County: Washoe
- Subdivision: Lewis Homes Sparks 12J
School Information
- Elementary School: Dunn
- Middle School: Mendive
- High School: Reed
Heating & Cooling
- Central air: Yes
- Air Conditioning: Yes
- Cooling Type: Central Air
- Heating Type: Forced Air, Natural Gas
Utilities
- Sewer: Public Sewer
- Water: Public
- Utility Description: Electricity Connected, Natural Gas Connected, Sewer Connected, Water Connected, Cellular Coverage, Water Meter Installed
Structural Information
- Property Detached: Yes
- Roof: Composition, Pitched
- Common Walls: No Common Walls
- Windows: Double Pane Windows
- Stories/Levels: 1
- Building Size: 1376
- Square Feet: 1,376
- Living Area: 1,376 Sq. Ft.
- Year Built: 1986
Additional Structures
- Other Structures: Shed(s)
Lot Features
- Lot Size (Acres): 0.11
- Lot Size (Sq. Ft.): 4,661
- Frontage: Public
- Road Maintenance: Public Maintained Road
- Lot Features: Level, Sprinklers In Front
- Zoning: Sf-6/Pud
- Fencing (Description): Back Yard
Financial Considerations
- Price Per Sq. Ft.: $334.3
- Tax Amount: $1,670.13
- Terms: 1031 Exchange, Cash, Conventional, FHA, VA Loan
Disclosures and Reports
- Special Conditions: Standard
- APN: 036-552-07
Listed by RE/MAX Professionals-Reno, Miranda Vaulet (775) 224-3979
Sold by Dickson Realty - Caughlin, Don Dees

Get Pre-Approved Today
Schools
Schools serving 1229 Flora Glen Dr
School District:Washoe County School District
| Name | Grades | Distance |
|---|---|---|
Katherine Dunn Elementary School 1135 O'Callaghan Drive, Sparks, NV 89434 | K-5 | 0.3 mi |
George L Dilworth Middle School 255 Prater Way, Sparks, NV 89431 | 6-8 | 1.4 mi |
Edward C Reed High School 1350 Baring Boulevard, Sparks, NV 89434 | 9-12 | 0.6 mi |
Disclaimer:
School attendance boundaries provided by ATTOM Data Solutions and are for reference only. Contact the school directly to verify enrollment eligibility.
Price & Sales History for 1229 Flora Glen Dr
Date
Details
Price
Change
Source
8/13/2026
Sold
$460,000
—
MLS
7/10/2026
Listed
$460,000
—
MLS
Disclaimer: Historical sales information is derived from public records provided by the county offices. Information is not guaranteed and should be independently verified.
1229 Flora Glen Drive, Sparks, NV 89434 (MLS# 260008855) is a Single Family property that was sold at $460,000 on August 13, 2026. Want to learn more about 1229 Flora Glen Drive? Do you have questions about finding other Single Family real estate for sale in Sparks? You can browse all Sparks real estate or contact a Coldwell Banker agent to request more information.