This is a carousel with tiles that activate property listing cards. Use the previous and next buttons to navigate.
1/1
$1,375,000
This is a carousel with tiles that activate property listing cards. Use the previous and next buttons to navigate.
1/1
Property Description
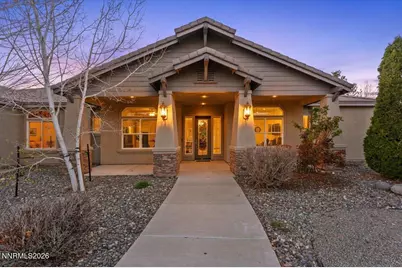
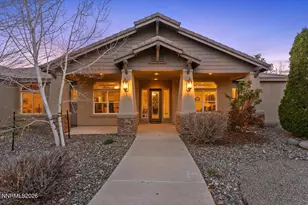
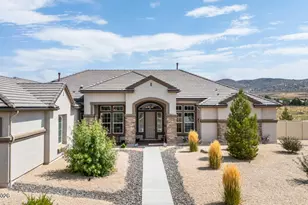
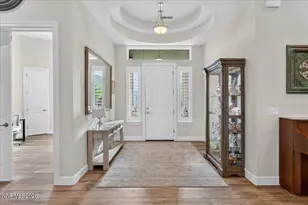
Tucked at the end of a quiet cul-de-sac in Sparks, this exceptional single-story estate offers the kind of space, privacy, and views that never go out of style. Set on 1.1 fully landscaped acres with no rear neighbor and backing to open hills, the property captures breathtaking sunrises and sunsets in every season. Spanning 4,287 square feet, the home features 5 bedrooms and 3.5 baths with a thoughtful, well-balanced layout. Formal living and dining rooms provide the perfect setting for gatherings, while the expansive great room creates a comfortable hub for everyday living. The primary suite is a true retreat, complete with its own fireplace and two walk-in closets. Step outside and you'll find a backyard designed to be enjoyed, not just admired. The outdoor kitchen, built-in TV and speaker system, lush vegetable gardens, mature producing apple trees, and a peaceful fountain and river feature create an inviting space for both entertaining and unwinding. For those who need room for everything, this property delivers. In addition to the 3-car attached garage, the impressive 1,210 sq ft detached RV garage is thoughtfully designed with two functional spaces-one side built to accommodate a 43' Class A motorhome, and the other a drive-through garage with a spacious built-in workshop. A rare blend of functionality, beauty, and setting-this is the kind of property people wait years to find.
Full Property Details
Full Property Details for 12445 Ocean View Dr
General
- Sold For: $1,375,000
- HOA FEE: $27/month
- HOA FEE FREQ.: Annually
- Taxes: $6,483
- Status: Closed
- Type: Single Family
- Source: 2502
- MLS ID: 260004253
- Added to Site: 93 day(s) ago
Interior
- Interior Features: Breakfast Bar, Ceiling Fan(s), High Ceilings, Kitchen Island, No Interior Steps, Walk-In Closet(s)
- Fireplace: Yes
- Number of Fireplaces: 3
- Fireplace(s): Gas
- Appliances: Dishwasher, Disposal, Double Oven, Gas Cooktop, Microwave
- Flooring: Carpet, Tile
Rooms
Bathrooms
- Total Bathrooms: 4
- Full Bathrooms: 3
- Half Bathrooms: 1
Bedrooms
- Total Bedrooms: 5
Other Rooms
- Laundry: Cabinets, Laundry Room, Sink
Additional Information
- Shared Amenities: None
- Security/Safety: Security System Owned, Smoke Detector(s)
Exterior
- Exterior Features: Outdoor Kitchen, Rain Gutters, RV Hookup
- Porch/Patio/Deck: Uncovered, Porch, Covered, Patio
Parking
- Garage: Yes
- Attached garage: Yes
- Garage Spaces: 9
- Total Spaces: 9
- Parking Features: Attached, Detached, Garage, Garage Door Opener, RV Garage
Location
- County: Washoe
- Subdivision: Pebble Creek 4
- Driving Directions: Pyramid Highway to Serenade to Ocean View
School Information
- Elementary School: Taylor
- Middle School: Shaw Middle School
- High School: Spanish Springs
Community
- Association: Yes
- Assoc. Name: Pebble Creek POA
Heating & Cooling
- Central air: Yes
- Air Conditioning: Yes
- Cooling Type: Central Air
- Heating Type: Forced Air, Natural Gas
Utilities
- Sewer: Public Sewer
- Water: Public
- Utility Description: Cable Connected, Electricity Connected, Internet Connected, Natural Gas Connected, Phone Connected, Sewer Connected, Cellular Coverage, Centralized Data Panel, Underground Utilities, Water Meter Installed
Structural Information
- Exterior Const.: Stucco
- Roof: Pitched, Tile
- Common Walls: No Common Walls
- Windows: Blinds, Double Pane Windows, Vinyl Frames
- Stories/Levels: 1
- Building Size: 4287
- Square Feet: 4,287
- Living Area: 4,287 Sq. Ft.
- Year Built: 2006
Lot Features
- Property View: Mountain(s)
- Mountain views: Yes
- Lot Size (Acres): 1.1
- Lot Size (Sq. Ft.): 47,872
- Frontage: Public
- Road Maintenance: Public Maintained Road
- Lot Features: Cul-De-Sac, Landscaped, Level, Sprinklers In Front, Sprinklers In Rear
- Zoning: LDS
- Fencing (Description): Back Yard
Financial Considerations
- Price Per Sq. Ft.: $333.33
- Association Fee: Yes
- Association Fee: $325
- Assoc Fee Freq.: Annually
- Tax Amount: $6,483.65
- Terms: 1031 Exchange, Cash, Conventional, FHA, VA Loan
Disclosures and Reports
- Special Conditions: Standard
- APN: 538-081-11
Listed by RE/MAX Professionals-Sparks, Staci Nauman (775) 527-0603
Sold by RE/MAX Professionals-Reno, Mike Wood Team

Get Pre-Approved Today
Schools
Schools serving 12445 Ocean View Dr
School District:Washoe County School District
| Name | Grades | Distance |
|---|---|---|
Alyce Savage Taylor Elementary School 252 Egyptian Drive, Sparks, NV 89441 | K-5 | 3.8 mi |
Yvonne Shaw Middle School 600 Eagle Canyon Drive, Sparks, NV 89441 | 6-8 | 4.3 mi |
Spanish Springs High School 1065 Eagle Canyon Drive, Sparks, NV 89441 | 9-12 | 4.3 mi |
Disclaimer:
School attendance boundaries provided by ATTOM Data Solutions and are for reference only. Contact the school directly to verify enrollment eligibility.
Price & Sales History for 12445 Ocean View Dr
Date
Details
Price
Change
Source
6/25/2026
Sold
$1,375,000
-3.78%
MLS
4/09/2026
Listed
$1,429,000
—
MLS
Disclaimer: Historical sales information is derived from public records provided by the county offices. Information is not guaranteed and should be independently verified.
12445 Ocean View Drive, Sparks, NV 89441 (MLS# 260004253) is a Single Family property that was sold at $1,375,000 on June 25, 2026. Want to learn more about 12445 Ocean View Drive? Do you have questions about finding other Single Family real estate for sale in Sparks? You can browse all Sparks real estate or contact a Coldwell Banker agent to request more information.