This is a carousel with tiles that activate property listing cards. Use the previous and next buttons to navigate.
1/39
$459,900
This is a carousel with tiles that activate property listing cards. Use the previous and next buttons to navigate.
1/39
Property Description
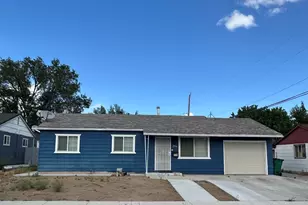
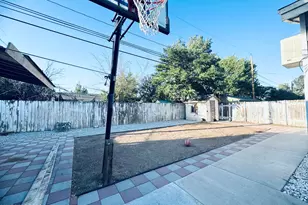
Welcome to 1400 Gault Way-move-in ready and thoughtfully updated with 1,575 sq ft of living space. This 3-bedroom, 2-bath home offers a spacious primary suite with a private full bathroom and a functional layout designed for everyday living. Inside, hardwood floors throughout create a warm, cohesive feel, complemented by fresh interior paint. Enjoy a cozy fireplace in the main living area, plus brand-new carpet in the family room-comfortable, clean, and ready for move-in day. The 7,000+ sq ft lot provides a large backyard with room to entertain, garden, or play, and the covered back porch is an ideal spot to unwind outdoors. Automated front and back irrigation supports easy upkeep and great curb appeal. A 2-car garage adds convenient parking and extra storage. Convenient access to US-395 and I-80 makes commuting easy, with nearby shopping, dining, grocery stores, The Outlets at Legends, Sparks Marina, parks, golf, and the events around Victorian Square. Major updates include a new roof (April 2026), furnace (2022), and water heater (2024)-helping reduce near-term maintenance concerns. SPECIAL FINANCING may be available for qualified owner-occupied buyers. Eligible borrowers may have options such as a lower down payment, no mortgage insurance, and/or assistance with closing costs. Buyer must qualify with the lender; terms and availability subject to change.
Full Property Details
Full Property Details for 1400 Gault Wy
General
- Price: $459,900
- Taxes: $818
- Status: Under Contract
- Type: Single Family
- Source: 2502
- MLS ID: 260006278
- Updated: 6/16/2026
- Added to Site: 54 day(s) ago
Interior
- Interior Features: Ceiling Fan(s), Primary Downstairs
- Fireplace: Yes
- Number of Fireplaces: 1
- Fireplace(s): Wood Burning
- Appliances: Dishwasher, Disposal, Dryer, Electric Range, Refrigerator, Washer
- Flooring: Carpet, Wood
Rooms
Bathrooms
- Total Bathrooms: 2
- Full Bathrooms: 2
Bedrooms
- Total Bedrooms: 3
Other Rooms
- Laundry: Cabinets, In Unit
Additional Information
- Security/Safety: Carbon Monoxide Detector(s), Keyless Entry, Security System Owned, Smoke Detector(s)
Exterior
- Exterior Features: Rain Gutters
- Porch/Patio/Deck: Covered, Patio
Parking
- Garage: Yes
- Attached garage: Yes
- Garage Spaces: 2
- Total Spaces: 5
- Parking Features: Attached, Garage, Garage Door Opener
Location
- County: Washoe
- Subdivision: Green Brae Terrace Westerly Addition J
- Driving Directions: McCarran to Rock - Left on Gault
School Information
- Elementary School: Maxwell
- Middle School: Sparks
- High School: Sparks
Heating & Cooling
- Air Conditioning: Yes
- Cooling Type: Wall/Window Unit(s)
- Heating Type: Forced Air, Natural Gas
Utilities
- Sewer: Public Sewer
- Water: Public
- Cable Available: Yes
- Utility Description: Cable Available, Electricity Connected, Internet Available, Natural Gas Connected, Phone Available, Sewer Connected, Water Connected, Cellular Coverage, Water Meter Installed
Structural Information
- Exterior Const.: Asbestos
- Roof: Composition, Shingle
- Common Walls: No Common Walls
- Windows: Blinds, Double Pane Windows, Drapes, Metal Frames, Rods, Vinyl Frames
- Stories/Levels: 1
- Building Size: 1575
- Square Feet: 1,575
- Living Area: 1,575 Sq. Ft.
- Year Built: 1960
Additional Structures
- Other Structures: None
Lot Features
- Lot Size (Acres): 0.17
- Lot Size (Sq. Ft.): 7,275
- Frontage: Public
- Road Maintenance: Public Maintained Road
- Lot Features: Landscaped, Level, Sprinklers In Front, Sprinklers In Rear
- Zoning: SF-6
- Fencing (Description): Back Yard
Financial Considerations
- Price Per Sq. Ft.: $292
- Tax Amount: $818.3
- Terms: 1031 Exchange, Cash, Conventional, FHA, VA Loan
Disclosures and Reports
- Special Conditions: Standard
- APN: 027-231-19
Listed by Chase International-Damonte, Kerry Joslyn (775) 813-3664
Get Pre-Approved Today
Get a Great Insurance Rate
Schools
Schools serving 1400 Gault Wy
School District:Washoe County School District
| Name | Grades | Distance |
|---|---|---|
Alice Maxwell Elementary School 2300 Rock Boulevard, Sparks, NV 89431 | K-5 | 0.3 mi |
Sparks Middle School 2275 18th Street, Sparks, NV 89431 | 6-8 | 0.5 mi |
Sparks High School 820 15th Street, Sparks, NV 89431 | 9-12 | 1 mi |
Disclaimer:
School attendance boundaries provided by ATTOM Data Solutions and are for reference only. Contact the school directly to verify enrollment eligibility.
Price & Sales History for 1400 Gault Wy
Date
Details
Price
Change
Source
6/02/2026
Price Reduced
$459,900
-3.08%
MLS
5/18/2026
Listed
$474,500
—
MLS
Disclaimer: Historical sales information is derived from public records provided by the county offices. Information is not guaranteed and should be independently verified.
Tax History
Tax History for 1400 Gault Wy
Year
Property Taxes
Change
Tax Assessment
Change
2025
$609
-26%
$50,941
2%
2025
$818
3%
$50,141
3%
2024
$795
3%
$48,689
4%
2023
$774
3%
$46,908
21%
2022
$752
3%
$38,863
25%
2021
$731
—
$30,994
2%
2021
$731
6%
$30,317
4%
2019
$687
3%
$29,042
20%
2018
$667
3%
$24,251
5%
2017
$647
3%
$23,023
8%
2016
$631
-1%
$21,308
6%
2015
$637
3%
$20,050
8%
2014
$618
—
$18,642
—
Disclaimer: Historical tax information is derived from public records provided by the county offices. Information is not guaranteed and should be independently verified.
Estimate the Cost
Estimate the Cost for 1400 Gault Wy
1400 Gault Way, Sparks, NV 89431 (MLS# 260006278) is a Single Family property with 3 bedrooms and 2 full bathrooms. 1400 Gault Way is currently listed for $459,900 and was received on May 18, 2026. Want to learn more about 1400 Gault Way? Do you have questions about finding other Single Family real estate for sale in Sparks? You can browse all Sparks real estate or contact a Coldwell Banker agent to request more information.