This is a carousel with tiles that activate property listing cards. Use the previous and next buttons to navigate.
1/1
$585,000
This is a carousel with tiles that activate property listing cards. Use the previous and next buttons to navigate.
1/1
Property Description
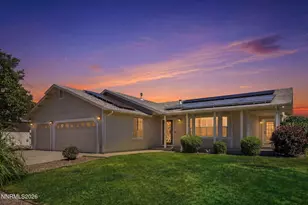
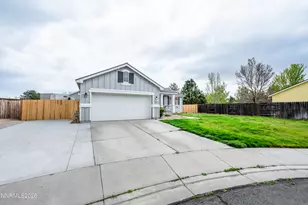
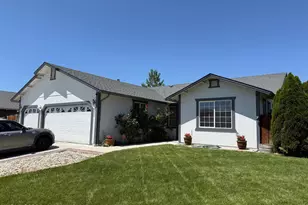
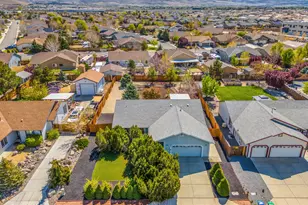
Welcome to this beautifully maintained 3-bedroom, 2-bath home situated on a spacious 0.287-acre corner lot in desirable Spanish Springs. This property offers the perfect blend of comfort, functionality, and outdoor living. The expansive lot features a gated RV access area with an RV electrical hookup capability, making it easy to store and power your RV, boat, or other recreational vehicles. The backyard is designed for relaxation, complete with a spa, pergola, and the perfect setting to enjoy breathtaking Nevada sunsets. A storage shed provides even more space for tools and outdoor equipment. Inside, you'll find a bright open-concept great room that flows seamlessly into the spacious kitchen-ideal for entertaining family and friends. The great room features two fireplaces, including a stunning custom-built entertainment center with an electric fireplace insert, built-in drawers, and a hidden storage compartment behind the TV mount. Enjoy immersive in-ceiling surround sound throughout the main living area. Storage is abundant throughout the home, with thoughtfully designed closets and built-in spaces. The oversized 3-car garage includes custom cabinets and shelving, plus convenient stair access to the attic for even more storage. Additional upgrades include new solar panels (less than one year old) and a newer water heater, offering improved energy efficiency and peace of mind. This exceptional home combines modern upgrades, generous storage, and outstanding outdoor amenities in one of Spanish Springs' most sought-after neighborhoods. Don't miss your opportunity to make it yours!
Full Property Details
Full Property Details for 1407 Talking Sparrow Dr
General
- Sold For: $585,000
- HOA FEE: $27/month
- HOA FEE FREQ.: Quarterly
- Taxes: $3,193
- Status: Closed
- Type: Single Family
- Source: 2502
- MLS ID: 260008738
- Added to Site: 47 day(s) ago
Interior
- Interior Features: Breakfast Bar, Ceiling Fan(s), High Ceilings, Kitchen Island, Primary Downstairs, Walk-In Closet(s)
- Fireplace: Yes
- Number of Fireplaces: 2
- Fireplace(s): Electric, Gas, Insert
- Appliances: Dishwasher, Disposal, Electric Cooktop, Microwave, Oven
- Flooring: Carpet, Luxury Vinyl
Rooms
Bathrooms
- Total Bathrooms: 2
- Full Bathrooms: 2
Bedrooms
- Total Bedrooms: 3
Other Rooms
- Laundry: In Hall, Laundry Closet, Laundry Room, Shelves, Washer Hookup
Additional Information
- Shared Amenities: None
- Spa: Yes
- Spa Description: Above Ground
- Security/Safety: Carbon Monoxide Detector(s), Security Lights, Smoke Detector(s)
Exterior
- Exterior Features: Dog Run, Rain Gutters
- Porch/Patio/Deck: Porch, Patio
Parking
- Garage: Yes
- Attached garage: Yes
- Garage Spaces: 3
- Total Spaces: 3
- Parking Features: Additional Parking, Attached, Garage, Garage Door Opener, RV Access/Parking
Location
- County: Washoe
- Subdivision: Eagle Canyon 3 Unit 3
- Driving Directions: North on Pyramid Hwy, left at Calle de la Plata, left on Talking sparrow
School Information
- Elementary School: Taylor
- Middle School: Shaw Middle School
- High School: Spanish Springs
Community
- Association: Yes
- Assoc. Name: Equus Management
Heating & Cooling
- Central air: Yes
- Air Conditioning: Yes
- Cooling Type: Central Air
- Heating Type: Fireplace(s), Forced Air, Natural Gas
Utilities
- Sewer: Public Sewer
- Water: Public
- Cable Available: Yes
- Utility Description: Cable Available, Electricity Available, Internet Available, Natural Gas Available, Phone Available, Sewer Available, Water Available
Structural Information
- Roof: Composition, Pitched, Shingle
- Common Walls: No Common Walls
- Windows: Blinds, Double Pane Windows, Drapes, Rods, Vinyl Frames
- Stories/Levels: 1
- Building Size: 1775
- Square Feet: 1,775
- Living Area: 1,775 Sq. Ft.
- Year Built: 2003
Additional Structures
- Other Structures: Shed(s)
Lot Features
- Property View: Mountain(s), Trees/Woods
- Mountain views: Yes
- Lot Size (Acres): 0.29
- Lot Size (Sq. Ft.): 12,512
- Frontage: City Street, Public
- Road Maintenance: Public Maintained Road
- Lot Features: Corner Lot, Landscaped, Level, Sprinklers In Front, Sprinklers In Rear
- Zoning: MDS
- Fencing (Description): Back Yard, Full
Green Features
- Energy Generation: Solar
Financial Considerations
- Price Per Sq. Ft.: $323.94
- Association Fee: Yes
- Association Fee: $80
- Assoc Fee Freq.: Quarterly
- Tax Amount: $3,193.19
- Terms: 1031 Exchange, Cash, Conventional, FHA, VA Loan
Disclosures and Reports
- Special Conditions: Standard
- APN: 530-763-06
Listed by Ferrari-Lund R.E. Sparks, Lucinda Pippin (775) 772-2769
Sold by Realty One Group Eminence, Ashtyn Harding

Get Pre-Approved Today
Schools
Schools serving 1407 Talking Sparrow Dr
School District:Washoe County School District
| Name | Grades | Distance |
|---|---|---|
Alyce Savage Taylor Elementary School 252 Egyptian Drive, Sparks, NV 89441 | K-5 | 1.2 mi |
Yvonne Shaw Middle School 600 Eagle Canyon Drive, Sparks, NV 89441 | 6-8 | 1.5 mi |
Spanish Springs High School 1065 Eagle Canyon Drive, Sparks, NV 89441 | 9-12 | 1.5 mi |
Disclaimer:
School attendance boundaries provided by ATTOM Data Solutions and are for reference only. Contact the school directly to verify enrollment eligibility.
Price & Sales History for 1407 Talking Sparrow Dr
Date
Details
Price
Change
Source
8/24/2026
Sold
$585,000
1.74%
MLS
7/09/2026
Listed
$575,000
—
MLS
Disclaimer: Historical sales information is derived from public records provided by the county offices. Information is not guaranteed and should be independently verified.
1407 Talking Sparrow Drive, Sparks, NV 89441 (MLS# 260008738) is a Single Family property that was sold at $585,000 on August 24, 2026. Want to learn more about 1407 Talking Sparrow Drive? Do you have questions about finding other Single Family real estate for sale in Sparks? You can browse all Sparks real estate or contact a Coldwell Banker agent to request more information.