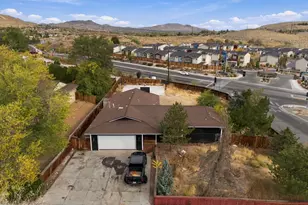
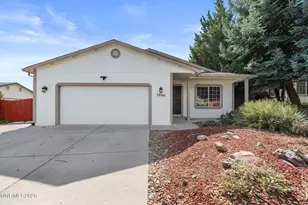
This is a carousel with tiles that activate property listing cards. Use the previous and next buttons to navigate.
1/1
$625,000
This is a carousel with tiles that activate property listing cards. Use the previous and next buttons to navigate.
1/1
Property Description
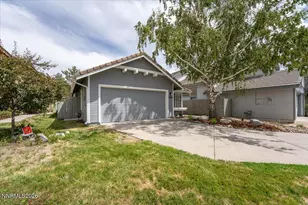
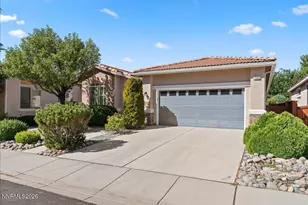
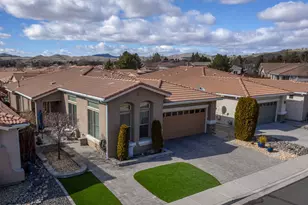
Welcome to this beautifully maintained, light-filled home in Villa Toscana, lovingly cared for by its original owners and now ready to welcome its next chapter. From the moment you enter, the spacious and open living room creates a warm and inviting feeling that encourages you to explore all this home has to offer. Just off the front entrance is a generous office with direct access to a wonderfully private front patio surrounded by mature Deodar Cedars. Automatic drip irrigation makes maintaining the existing landscaping easy while providing the opportunity to add even more greenery and personal touches. The heart of the home is the expansive, open-concept living area and adjoining kitchen. The kitchen features beautiful granite countertops, abundant cabinetry, convenient roll-out shelves, and a generously sized pantry. There is plenty of counter space for meal preparation, while the wide breakfast bar provides the perfect spot for casual dining, morning coffee, or entertaining guests. Its open design allows conversations to flow easily between the kitchen and living room. The bedroom wing is thoughtfully separated from the main living areas, creating a peaceful and private retreat. The spacious primary suite features a large, open en-suite bathroom with dual sinks, a walk-in shower, relaxing garden tub, and a generously sized walk-in closet complete with built-in organizers. The additional bedroom is located nearby, along with a conveniently positioned laundry room. A finished two-car garage provides plenty of room for vehicles, hobbies, and additional storage, making everyday living both comfortable and functional. Step outside into the serene backyard, where privacy and tranquility take center stage. A soothing water feature, fire pit, and covered patio create an inviting setting for relaxing or entertaining. The home behind sits at a lower elevation, giving the backyard an expansive, open feel and adding to the sense of privacy. A screened patio provides an ideal place to enjoy the outdoors while helping keep mosquitoes at bay. Beautiful brick planters add character and charm, while automatic drip irrigation makes maintaining the landscaping easy. This is a home that truly needs to be experienced in person to appreciate its natural light, thoughtful floor plan, peaceful setting, privacy, and inviting outdoor spaces. Come discover all that this special Villa Toscana property has to offer. Schedule your private showing today or contact the listing agent for more information.
Full Property Details
Full Property Details for 1499 Vicenza Dr
General
- Sold For: $625,000
- HOA FEE: $180/month
- Taxes: $3,416
- Status: Closed
- Type: Single Family
- Source: 2502
- MLS ID: 260011279
- Added to Site: 53 day(s) ago
Interior
- Interior Features: Breakfast Bar, Ceiling Fan(s), No Interior Steps, Pantry, Primary Downstairs, Walk-In Closet(s)
- Fireplace: Yes
- Number of Fireplaces: 1
- Fireplace(s): Gas
- Appliances: Dishwasher, Disposal, Double Oven, Gas Cooktop, Microwave, Refrigerator
- Flooring: Carpet, Tile
Rooms
Bathrooms
- Total Bathrooms: 2
- Full Bathrooms: 2
Bedrooms
- Total Bedrooms: 2
Other Rooms
- Laundry: Cabinets, Laundry Room, Washer Hookup
Additional Information
- Shared Amenities: Barbecue, Clubhouse, Fitness Center, Gated, Landscaping, Pool, Recreation Room, Security, Spa/Hot Tub
- Security/Safety: Smoke Detector(s)
Exterior
- Exterior Features: Fire Pit, Rain Gutters
- Porch/Patio/Deck: Porch, Screened, Terrace, Covered, Patio
Parking
- Garage: Yes
- Attached garage: Yes
- Garage Spaces: 2
- Total Spaces: 2
- Parking Features: Attached, Garage, Garage Door Opener
Location
- County: Washoe
- Subdivision: Toscana @ D`Andrea 4A - 4B
- Driving Directions: Vista Blvd, Gino Martini Parkway, Pienza Drive, Meritage Drive, Vicenza
School Information
- Elementary School: Moss
- Middle School: Mendive
- High School: Reed
Community
- Association: Yes
- Assoc. Name: Toscana Community Association
- Assoc. Fees Include: Snow Removal
- Adult Community: Yes
Heating & Cooling
- Central air: Yes
- Air Conditioning: Yes
- Cooling Type: Central Air
- Heating Type: Fireplace(s), Forced Air, Natural Gas
Utilities
- Sewer: Public Sewer
- Water: Public
- Utility Description: Electricity Connected, Internet Connected, Natural Gas Connected, Phone Connected, Sewer Connected, Water Connected, Water Meter Installed
Structural Information
- Property Detached: Yes
- Exterior Const.: Stucco
- Roof: Pitched, Tile
- Common Walls: No Common Walls
- Windows: Blinds, Double Pane Windows, Drapes, Rods, Vinyl Frames, Window Coverings
- Stories/Levels: 1
- Building Size: 2001
- Square Feet: 2,001
- Living Area: 2,001 Sq. Ft.
- Year Built: 2003
Additional Structures
- Other Structures: None
Lot Features
- Property View: Mountain(s)
- Mountain views: Yes
- Lot Size (Acres): 0.15
- Lot Size (Sq. Ft.): 6,500
- Frontage: Private Road
- Road Maintenance: Private Maintained Road
- Lot Features: Landscaped, Level, Sprinklers In Front, Sprinklers In Rear
- Zoning: PD
- Fencing (Description): Back Yard, Front Yard, Full
Financial Considerations
- Price Per Sq. Ft.: $309.85
- Association Fee: Yes
- Association Fee: $180
- Assoc Fee Freq.: Monthly
- Other Assoc Fees: $36
- Other Fee Freq.: Monthly
- Tax Amount: $3,416.34
- Terms: 1031 Exchange, Cash, Conventional, FHA, VA Loan
Disclosures and Reports
- Special Conditions: Standard
- APN: 402-343-06
Listed by RE/MAX Gold, Linda Nordblad (775) 223-0569
Sold by RE/MAX Professionals-Reno, Jesse Morales
Get Pre-Approved Today
Schools
Schools serving 1499 Vicenza Dr
School District:Washoe County School District
| Name | Grades | Distance |
|---|---|---|
Marvin Moss Elementary School 2200 Primio Way, Sparks, NV 89434 | K-5 | 0.3 mi |
Lou Mendive Middle School 1900 Whitewood Drive, Sparks, NV 89434 | 6-8 | 0.5 mi |
Edward C Reed High School 1350 Baring Boulevard, Sparks, NV 89434 | 9-12 | 1.3 mi |
Disclaimer:
School attendance boundaries provided by ATTOM Data Solutions and are for reference only. Contact the school directly to verify enrollment eligibility.
Price & Sales History for 1499 Vicenza Dr
Date
Details
Price
Change
Source
9/16/2026
Sold
$625,000
0.81%
MLS
8/31/2026
Listed
$620,000
—
MLS
Disclaimer: Historical sales information is derived from public records provided by the county offices. Information is not guaranteed and should be independently verified.
1499 Vicenza Drive, Sparks, NV 89434 (MLS# 260011279) is a Single Family property that was sold at $625,000 on September 16, 2026. Want to learn more about 1499 Vicenza Drive? Do you have questions about finding other Single Family real estate for sale in Sparks? You can browse all Sparks real estate or contact a Coldwell Banker agent to request more information.