This is a carousel with tiles that activate property listing cards. Use the previous and next buttons to navigate.
1/1
$435,000
This is a carousel with tiles that activate property listing cards. Use the previous and next buttons to navigate.
1/1
Property Description
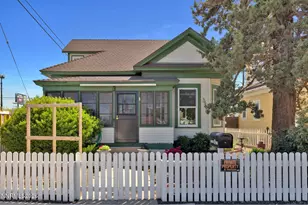
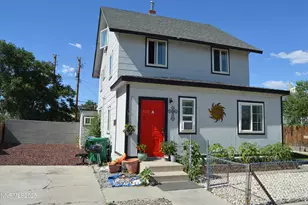
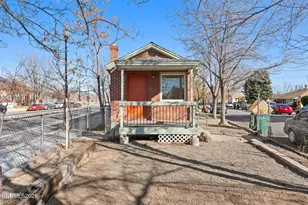
COMPLETELY REMODELED & MOVE-IN READY! LIVE/WORK POSIBILITIES with MUD Zoning? This charming home (or office?) offers the perfect blend of HISTORICAL CHARM and MODERN UPDATES. Step inside and you'll immediately notice the BRIGHT, OPEN & AIRY feel. Thoughtfully remodeled with A NEW KITCHEN, NEW ELECTRICAL, UPDATED PLUMBING, RECESSED LIGHTING, NEW MINI-SPLIT HEATING & COOLING SYSTEMS, SELECT NEW WINDOWS, and ALL NEW LVP flooring completed by contractors. The TWO BATHROOMS add convenience and functionality to this beautifully updated home. The BRAND-NEW KITCHEN is a standout, featuring ALL-NEW APPLIANCES, abundant cabinetry, and EXTRA STORAGE while opening seamlessly to the dining area-perfect for entertaining! An additional flex area creates the ideal spot for a HOME OFFICE, WORKSPACE OR COZY READING NOOK. Outside, enjoy WONDERFUL CURB APPEAL and attractive front landscaping, plus a LEVEL BACKYARD WITH ALLEY ACCESS offering plenty of possibilities to make the space your own. URBAN LIVING & OUTDOOR SPACE, all within walking distance of VICTORIAN SQUARE with shopping, dining, entertainment, and events nearby! Plus, enjoy QUICK FREEWAY ACCESS for an easy commute. The convenient ALLEY ACCESS and SPACIOUS SIDE DRIVEWAY provide additional parking possibilities for recreational vehicles, trailers, or extra vehicles. LOCATION, UPGRADES, PARKING & POTENTIAL-THIS ONE HAS IT ALL! Fresh, stylish, functional, and ready for its next owner. Walk to Victorian Square, fire up the BBQ in your backyard, and enjoy your own piece of real estate close to the heart of the action. TURNKEY, UPDATED & READY TO GO-MUST SEE TO APPRECIATE! Seller is a licensed real estate Broker. Some pictures are virtually staged.
Full Property Details
Full Property Details for 1559 D St
General
- Sold For: $435,000
- Taxes: $652
- Status: Closed
- Type: Single Family
- Source: 2502
- MLS ID: 260010510
- Added to Site: 58 day(s) ago
Interior
- Interior Features: Primary Downstairs
- Appliances: Dishwasher, Disposal, Electric Range, Microwave, Refrigerator
- Flooring: Luxury Vinyl
Rooms
Bathrooms
- Total Bathrooms: 2
- Full Bathrooms: 2
Bedrooms
- Total Bedrooms: 2
Other Rooms
- Laundry: Cabinets, In Kitchen
Additional Information
- Security/Safety: Carbon Monoxide Detector(s), Smoke Detector(s)
Exterior
- Exterior Features: None
- Porch/Patio/Deck: Uncovered, Patio
Parking
- Total Spaces: 5
- Parking Features: Alley Access, RV Access/Parking
Location
- County: Washoe
- Subdivision: Newtown Tract
- Driving Directions: Rock Boulevard to D St.
School Information
- Elementary School: Mitchell
- Middle School: Sparks
- High School: Sparks
Heating & Cooling
- Air Conditioning: Yes
Utilities
- Sewer: Public Sewer
- Water: Public
- Cable Available: Yes
- Utility Description: Cable Available, Electricity Connected, Internet Available, Natural Gas Connected, Sewer Connected, Water Connected, Cellular Coverage, Water Meter Installed
Structural Information
- Exterior Const.: Asbestos, Fiber Cement
- Roof: Composition, Pitched
- Common Walls: No Common Walls
- Windows: Double Pane Windows, Metal Frames, Vinyl Frames
- Stories/Levels: 2
- Building Size: 1021
- Square Feet: 1,021
- Living Area: 1,021 Sq. Ft.
- Year Built: 1935
Additional Structures
- Other Structures: None
Lot Features
- Property View: Mountain(s)
- Mountain views: Yes
- Lot Size (Acres): 0.14
- Lot Size (Sq. Ft.): 6,098
- Frontage: City Street, Public
- Road Maintenance: Public Maintained Road
- Lot Features: Level
- Zoning: MUD
- Fencing (Description): None
Financial Considerations
- Price Per Sq. Ft.: $426.05
- Tax Amount: $652.6
- Terms: 1031 Exchange, Cash, Conventional, FHA, VA Loan
Disclosures and Reports
- Special Conditions: Agent Owned, Standard
- APN: 032-076-02
Listed by Blue Sierra Realty, Chris DeMay (775) 720-4677 and Blue Sierra Realty, Cameron Meals (775) 544-4423
Sold by Real Broker LLC, Mauricio Corbett

Get Pre-Approved Today
Schools
Schools serving 1559 D St
School District:Washoe County School District
| Name | Grades | Distance |
|---|---|---|
Robert Mitchell Elementary School 1216 Prater Way, Sparks, NV 89431 | K-5 | 0.3 mi |
Sparks Middle School 2275 18th Street, Sparks, NV 89431 | 6-8 | 1.1 mi |
Sparks High School 820 15th Street, Sparks, NV 89431 | 9-12 | 0.4 mi |
Disclaimer:
School attendance boundaries provided by ATTOM Data Solutions and are for reference only. Contact the school directly to verify enrollment eligibility.
Price & Sales History for 1559 D St
Date
Details
Price
Change
Source
10/02/2026
Sold
$435,000
—
MLS
8/26/2026
Price Reduced
$435,000
-1.13%
MLS
8/18/2026
Price Reduced
$439,990
-4.35%
MLS
8/14/2026
Listed
$459,990
—
MLS
Disclaimer: Historical sales information is derived from public records provided by the county offices. Information is not guaranteed and should be independently verified.
1559 D Street, Sparks, NV 89431 (MLS# 260010510) is a Single Family property that was sold at $435,000 on October 02, 2026. Want to learn more about 1559 D Street? Do you have questions about finding other Single Family real estate for sale in Sparks? You can browse all Sparks real estate or contact a Coldwell Banker agent to request more information.