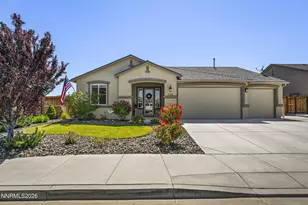
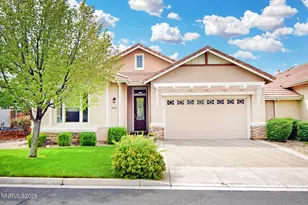
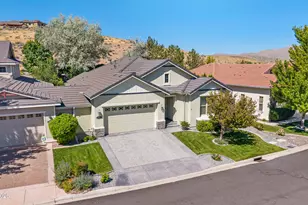
This is a carousel with tiles that activate property listing cards. Use the previous and next buttons to navigate.
1/36
$635,000
This is a carousel with tiles that activate property listing cards. Use the previous and next buttons to navigate.
1/36
Property Description
Welcome to this beautifully maintained home tucked away on a quiet cul-de-sac in the heart of Sparks. From the moment you arrive, you'll appreciate the inviting setting and convenient location-just minutes from Pyramid Highway, grocery shopping, dining, and everyday essentials. Step inside to discover a functional, open-concept floor plan designed for both comfortable living and effortless entertaining. Newer luxury vinyl plank flooring flows throughout the entire home, creating a modern, cohesive feel. The layout offers the perfect balance of openness and defined spaces, making it easy to host gatherings or simply enjoy a cozy night in. Out back, you'll find a true oasis. The beautifully maintained yard offers plenty of space to relax, unwind, or entertain-whether it's summer BBQs, evening dinners under the stars, or quiet mornings with coffee. Practicality meets convenience with RV parking and a spacious 3-car garage, complete with additional overhead storage-ideal for keeping seasonal items, tools, and gear organized and out of sight. With its ideal blend of location, functionality, and lifestyle features, this home checks all the boxes. Don't miss the opportunity to make it yours!
Full Property Details
Full Property Details for 156 Midas Ct
General
- Price: $635,000
- HOA FEE: $21/month
- HOA FEE FREQ.: Quarterly
- Taxes: $3,870
- Status: Under Contract
- Type: Single Family
- Source: 2502
- MLS ID: 260007376
- Updated: 7/22/2026
- Added to Site: 77 day(s) ago
Interior
- Interior Features: Ceiling Fan(s), Entrance Foyer, Kitchen Island, No Interior Steps, Pantry, Primary Downstairs, Smart Thermostat, Walk-In Closet(s)
- Fireplace: Yes
- Number of Fireplaces: 1
- Fireplace(s): Gas
- Appliances: Dishwasher, Disposal, Dryer, Gas Range, Microwave, Refrigerator, Washer
- Flooring: Luxury Vinyl
Rooms
Bathrooms
- Total Bathrooms: 2
- Full Bathrooms: 2
Bedrooms
- Total Bedrooms: 3
Other Rooms
- Laundry: Cabinets, Laundry Room, Sink, Washer Hookup
Additional Information
- Shared Amenities: None
- Security/Safety: Smoke Detector(s)
Exterior
- Exterior Features: Rain Gutters
- Porch/Patio/Deck: Uncovered, Covered, Patio
Parking
- Garage: Yes
- Attached garage: Yes
- Garage Spaces: 3
- Total Spaces: 3
- Parking Features: Attached, Garage, Garage Door Opener, RV Access/Parking
Location
- County: Washoe
- Subdivision: Eagle Canyon Ranch 2
School Information
- Elementary School: Hall
- Middle School: Shaw Middle School
- High School: Spanish Springs
Community
- Association: Yes
- Assoc. Name: Associa Sierra North
Heating & Cooling
- Central air: Yes
- Air Conditioning: Yes
- Cooling Type: Central Air
- Heating Type: Forced Air, Natural Gas
Utilities
- Sewer: Public Sewer
- Water: Public
- Cable Available: Yes
- Utility Description: Cable Available, Electricity Available, Electricity Connected, Internet Available, Internet Connected, Natural Gas Available, Natural Gas Connected, Sewer Available, Sewer Connected, Water Available, Water Conn
Structural Information
- Exterior Const.: Stucco
- Roof: Composition, Pitched, Shingle
- Common Walls: No Common Walls
- Windows: Double Pane Windows, Vinyl Frames
- Stories/Levels: 1
- Building Size: 1935
- Square Feet: 1,935
- Living Area: 1,935 Sq. Ft.
- Year Built: 2019
Additional Structures
- Other Structures: None
Lot Features
- Lot Size (Acres): 0.2
- Lot Size (Sq. Ft.): 8,537.76
- Frontage: Public
- Road Maintenance: Public Maintained Road
- Lot Features: Cul-De-Sac, Landscaped, Level, Sprinklers In Front, Sprinklers In Rear
- Zoning: MDS
- Fencing (Description): Back Yard
Financial Considerations
- Price Per Sq. Ft.: $328.17
- Association Fee: Yes
- Association Fee: $63
- Assoc Fee Freq.: Quarterly
- Tax Amount: $3,870.29
- Terms: 1031 Exchange, Cash, Conventional, FHA, VA Loan
Disclosures and Reports
- Special Conditions: Standard
- APN: 532-201-07
Listed by Dickson Realty - Caughlin, Sarah Powell (775) 247-9146
Get Pre-Approved Today
Get a Great Insurance Rate
Schools
Schools serving 156 Midas Ct
School District:Washoe County School District
| Name | Grades | Distance |
|---|---|---|
Jesse Hall Elementery School 185 Shelby Drive, Sparks, NV 89436 | K-5 | 1.1 mi |
Yvonne Shaw Middle School 600 Eagle Canyon Drive, Sparks, NV 89441 | 6-8 | 0.1 mi |
Spanish Springs High School 1065 Eagle Canyon Drive, Sparks, NV 89441 | 9-12 | 0.5 mi |
Disclaimer:
School attendance boundaries provided by ATTOM Data Solutions and are for reference only. Contact the school directly to verify enrollment eligibility.
Price & Sales History for 156 Midas Ct
Date
Details
Price
Change
Source
7/07/2026
Price Reduced
$635,000
-2.31%
MLS
6/10/2026
Listed
$650,000
8.51%
MLS
10/28/2021
Sold
$599,000
—
Public Record
Disclaimer: Historical sales information is derived from public records provided by the county offices. Information is not guaranteed and should be independently verified.
Tax History
Tax History for 156 Midas Ct
Year
Property Taxes
Change
Tax Assessment
Change
2025
$2,899
-25%
$149,886
—
2025
$3,870
3%
$150,014
—
2024
$3,758
3%
$150,146
1%
2023
$3,650
-2%
$148,586
27%
2022
$3,715
8%
$117,160
3%
2021
$3,440
—
$113,557
—
2021
$3,440
7%
$113,220
341%
2019
$3,224
907%
$25,702
160%
2018
$320
—
$9,875
—
Disclaimer: Historical tax information is derived from public records provided by the county offices. Information is not guaranteed and should be independently verified.
Estimate the Cost
Estimate the Cost for 156 Midas Ct
156 Midas Court, Sparks, NV 89441 (MLS# 260007376) is a Single Family property with 3 bedrooms and 2 full bathrooms. 156 Midas Court is currently listed for $635,000 and was received on June 10, 2026. Want to learn more about 156 Midas Court? Do you have questions about finding other Single Family real estate for sale in Sparks? You can browse all Sparks real estate or contact a Coldwell Banker agent to request more information.