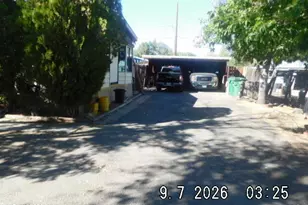
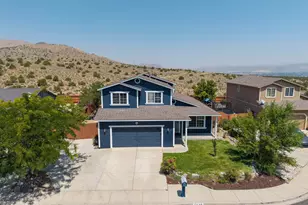
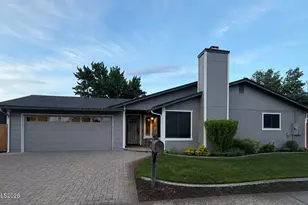
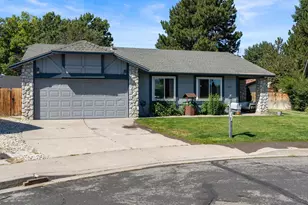
This is a carousel with tiles that activate property listing cards. Use the previous and next buttons to navigate.
1/1
$495,000
This is a carousel with tiles that activate property listing cards. Use the previous and next buttons to navigate.
1/1
Property Description
Bring your vision and your toolbox! This 4-bedroom, 3-bath split-level Sparks home offers an exciting opportunity for a buyer ready to create something special. Built in 1985 and featuring a mostly original interior with little to no updating, this property is full of potential. The thoughtfully arranged split-level floor plan offers flexibility and separation between living spaces. The lower level features one bedroom and one bathroom, along with a spacious family/recreation room that opens directly to the backyard patio. A cozy fireplace creates a welcoming focal point in this versatile space-perfect for movie nights, entertaining, a game room, or a comfortable second living area. Upstairs, the home offers three additional bedrooms and two bathrooms (including the primary bedroom and bathroom), providing plenty of room for family, guests, or a home office. Outside, enjoy the convenience of a backyard patio and additional yard storage shed for, tools, outdoor equipment, and storage needs. The seller wishes to leave behind the current yard tools in the sale of the property. Located directly across from Woodtrail Park, this property offers a great location with recreational space right across the street. The park features exercise equipment, a playground, and even a tennis court. This is a true renovator's dream for someone who can see beyond the existing finishes and envision the possibilities. The home retains much of its original character, has little to no modern updating, and does not have central cooling-providing opportunities for a future owner to modernize the home to their own taste and needs. Whether you're an investor, contractor, experienced DIYer, or simply a buyer looking for a home you can make your own, this property is ready for its next chapter! Property is getting a new garage door at the end of August!
Full Property Details
Full Property Details for 1751 Golden Spike Dr
General
- Sold For: $495,000
- Taxes: $2,594
- Status: Closed
- Type: Single Family
- Source: 2502
- MLS ID: 260011127
- Added to Site: 56 day(s) ago
Interior
- Interior Features: High Ceilings, Vaulted Ceiling(s)
- Fireplace: Yes
- Number of Fireplaces: 1
- Fireplace(s): Wood Burning
- Appliances: Dishwasher, Dryer, Electric Cooktop, Electric Range, Washer
- Flooring: Carpet
Rooms
Bathrooms
- Total Bathrooms: 3
- Full Bathrooms: 3
Bedrooms
- Total Bedrooms: 4
Other Rooms
- Laundry: In Hall, Laundry Room, Washer Hookup
Additional Information
- Security/Safety: Smoke Detector(s)
Exterior
- Exterior Features: Rain Gutters
Parking
- Garage: Yes
- Attached garage: Yes
- Garage Spaces: 2
- Total Spaces: 4
- Parking Features: Attached, Garage, Garage Door Opener
Location
- County: Washoe
- Subdivision: Willow Creek Station 5
- Driving Directions: Vista to Frisco to Wabash to Golden Spike
School Information
- Elementary School: Diedrichsen
- Middle School: Mendive
- High School: Reed
Heating & Cooling
- Air Conditioning: Yes
- Cooling Type: Wall/Window Unit(s)
- Heating Type: Forced Air
Utilities
- Sewer: Public Sewer
- Water: Public
- Utility Description: Electricity Connected, Internet Available, Natural Gas Connected, Phone Available, Sewer Connected, Water Connected, Cellular Coverage, Water Meter Installed
Structural Information
- Roof: Composition
- Common Walls: No Common Walls
- Windows: Blinds, Double Pane Windows, Vinyl Frames
- Stories/Levels: 2
- Building Size: 2128
- Square Feet: 2,128
- Living Area: 2,128 Sq. Ft.
- Year Built: 1985
Additional Structures
- Other Structures: Shed(s), Storage
Lot Features
- Property View: Park/Greenbelt, Trees/Woods
- Lot Size (Acres): 0.2
- Lot Size (Sq. Ft.): 8,712
- Frontage: Public
- Road Maintenance: Public Maintained Road
- Lot Features: Level, Sprinklers In Front, Sprinklers In Rear
- Zoning: SF-6/PUD
- Fencing (Description): Back Yard
Financial Considerations
- Price Per Sq. Ft.: $220.86
- Tax Amount: $2,594.95
- Terms: Cash, Conventional, FHA, VA Loan
Disclosures and Reports
- Special Conditions: Standard
- APN: 030-171-28
Listed by All Star Realty, Ellen Lan (775) 770-4582
Sold by Keller Williams Group One Inc., Bryan Chun
Get Pre-Approved Today
Schools
Schools serving 1751 Golden Spike Dr
School District:Washoe County School District
| Name | Grades | Distance |
|---|---|---|
Lloyd Diedrichsen Elementary School 1735 Del Rosa Way, Sparks, NV 89434 | K-5 | 0.4 mi |
Lou Mendive Middle School 1900 Whitewood Drive, Sparks, NV 89434 | 6-8 | 0.4 mi |
Edward C Reed High School 1350 Baring Boulevard, Sparks, NV 89434 | 9-12 | 1 mi |
Disclaimer:
School attendance boundaries provided by ATTOM Data Solutions and are for reference only. Contact the school directly to verify enrollment eligibility.
Price & Sales History for 1751 Golden Spike Dr
Date
Details
Price
Change
Source
10/07/2026
Sold
$495,000
5.32%
MLS
8/27/2026
Listed
$470,000
—
MLS
Disclaimer: Historical sales information is derived from public records provided by the county offices. Information is not guaranteed and should be independently verified.
1751 Golden Spike Drive, Sparks, NV 89434 (MLS# 260011127) is a Single Family property that was sold at $495,000 on October 07, 2026. Want to learn more about 1751 Golden Spike Drive? Do you have questions about finding other Single Family real estate for sale in Sparks? You can browse all Sparks real estate or contact a Coldwell Banker agent to request more information.