This is a carousel with tiles that activate property listing cards. Use the previous and next buttons to navigate.
1/39
$145,000
This is a carousel with tiles that activate property listing cards. Use the previous and next buttons to navigate.
1/39
Property Description
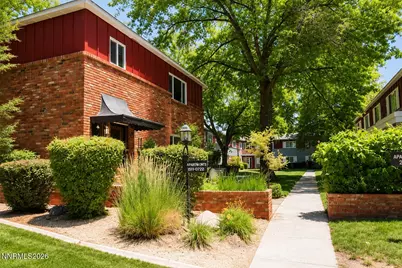
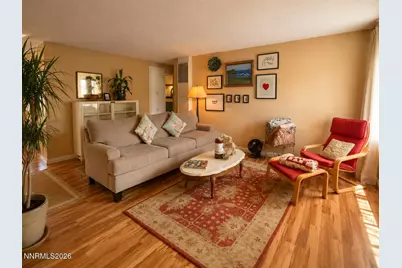
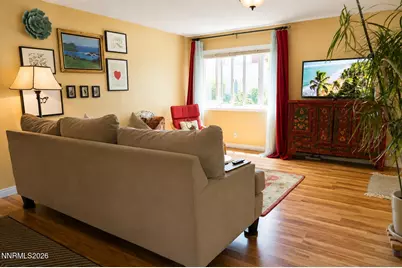
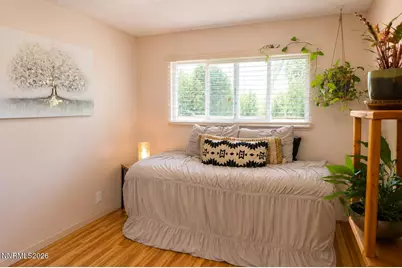
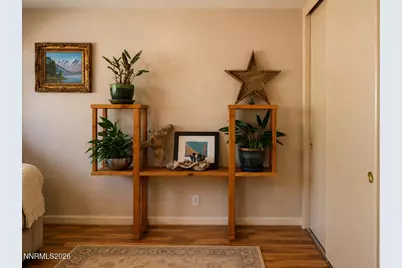
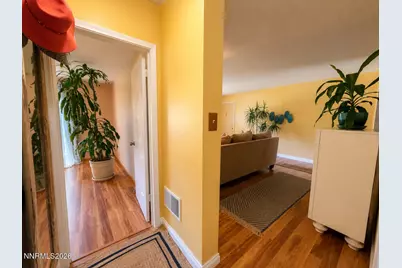
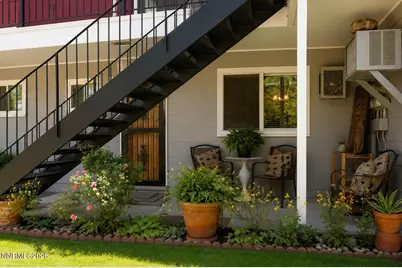
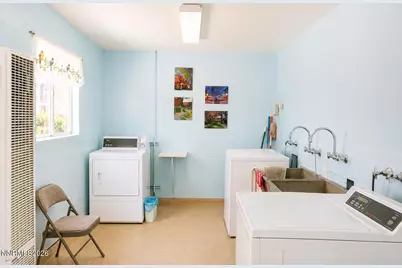
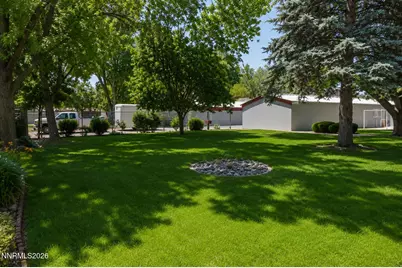
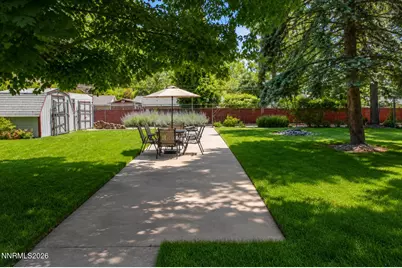
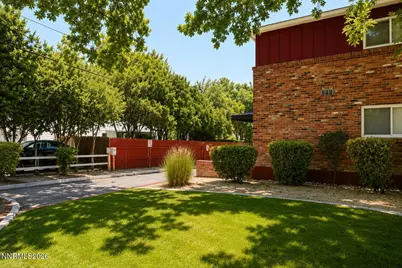
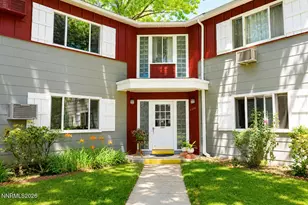
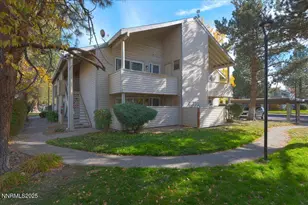
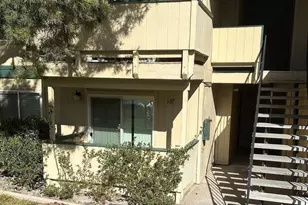
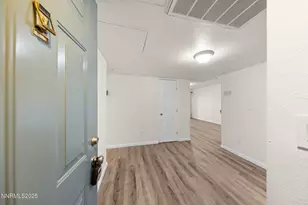
Don't miss this rare opportunity to own a highly desirable main-floor condo in a well-maintained and affordable 50+ community. Offering approximately 940 square feet, this beautifully updated 2-bedroom, 1-bath home combines comfort, convenience, and low-maintenance living in an exceptional location. This desirable end-unit features a private patio, a rare find within the community, where you can enjoy your morning coffee surrounded by beautiful flowers and well-maintained landscaping. The peaceful outdoor setting adds to the charm and comfort of this inviting home. Inside, you'll find a bright and welcoming floor plan that has been meticulously cared for, along with numerous updates including a newer furnace, newer water heater, air conditioning wall unit, and tasteful improvements throughout. Residents enjoy immaculate park-like grounds with mature landscaping, creating a peaceful and welcoming atmosphere. Additional conveniences include on-site laundry facilities, a private one-car garage, and a bus stop conveniently located directly in front of the community, making transportation easy and accessible. Whether you're looking to downsize, simplify, or enjoy an active retirement lifestyle, this move-in ready home offers outstanding value in a sought after location. Main floor units with private outdoor space rarely become available. Schedule your private showing today.
Full Property Details
Full Property Details for 1940 4th St #51
General
- Price: $145,000
- HOA FEE: $500/month
- Taxes: $474
- Status: Active
- Type: Co-op
- Source: 2502
- MLS ID: 260007725
- Updated: 8/20/2026
- Added to Site: 70 day(s) ago
Interior
- Interior Features: Entrance Foyer, No Interior Steps, Primary Downstairs
- Appliances: Dishwasher, Disposal, Electric Cooktop, Microwave, Refrigerator
- Flooring: Stone, Tile
Rooms
Bathrooms
- Total Bathrooms: 1
- Full Bathrooms: 1
Bedrooms
- Total Bedrooms: 2
Other Rooms
- Laundry: Common Area
Additional Information
- Shared Amenities: Landscaping
- Security/Safety: Carbon Monoxide Detector(s), Smoke Detector(s)
Exterior
- Exterior Features: Rain Gutters
- Porch/Patio/Deck: Porch, Patio
Parking
- Garage: Yes
- Garage Spaces: 1
- Total Spaces: 1
- Parking Features: Garage
Location
- County: Washoe
- Subdivision: Green Brae Terrace 7
School Information
- Elementary School: Greenbrae
- Middle School: Dilworth
- High School: Sparks
Community
- Association: Yes
- Assoc. Name: Lynnwood Arms Co-Op
- Assoc. Fees Include: Insurance, Maintenance Grounds, Pest Control, Sewer, Snow Removal, Trash, Water
- Adult Community: Yes
Heating & Cooling
- Air Conditioning: Yes
- Cooling Type: Wall/Window Unit(s)
- Heating Type: Wall Furnace
Utilities
- Sewer: Public Sewer
- Water: Public
- Utility Description: Electricity Connected, Internet Available, Natural Gas Connected, Sewer Connected, Water Connected, Cellular Coverage
Structural Information
- Exterior Const.: Asbestos
- Roof: Composition, Shingle
- Common Walls: 1 Common Wall
- Windows: Double Pane Windows
- Stories/Levels: 1
- Building Size: 940
- Square Feet: 940
- Living Area: 940 Sq. Ft.
- Year Built: 1953
Additional Structures
- Other Structures: None
Lot Features
- Property View: Trees/Woods
- Frontage: Public
- Road Maintenance: Public Maintained Road
- Lot Features: Level, Sprinklers In Front, Sprinklers In Rear
- Zoning: MF-4
- Fencing (Description): Partial
Financial Considerations
- Price Per Sq. Ft.: $154.26
- Association Fee: Yes
- Association Fee: $500
- Assoc Fee Freq.: Monthly
- Tax Amount: $474.01
- Terms: Cash
Disclosures and Reports
- Special Conditions: Other
- APN: 028-373-12
Listed by Keller Williams Group One Inc., Amber Donnelly (530) 410-9397

Get Pre-Approved Today
Get a Great Insurance Rate
Price & Sales History for 1940 4th St #51
Date
Details
Price
Change
Source
6/16/2026
Listed
$145,000
346.15%
MLS
6/14/1994
Sold
$32,500
—
Public Record
Disclaimer: Historical sales information is derived from public records provided by the county offices. Information is not guaranteed and should be independently verified.
Tax History
Tax History for 1940 4th St #51
Year
Property Taxes
Change
Tax Assessment
Change
2025
$20,449
-25%
$945,961
1%
2025
$27,349
3%
$940,277
3%
2024
$26,545
8%
$911,301
12%
2023
$24,603
8%
$816,523
24%
2022
$22,780
3%
$657,821
9%
2021
$22,124
—
$602,016
—
2021
$22,124
6%
$604,503
6%
2019
$20,957
2%
$570,158
1%
2018
$20,459
4%
$561,936
4%
2017
$19,640
3%
$540,463
1%
2016
$19,134
—
$536,660
3%
2015
$19,106
—
$519,595
—
2014
$19,144
—
$520,913
—
Disclaimer: Historical tax information is derived from public records provided by the county offices. Information is not guaranteed and should be independently verified.
Estimate the Cost
Estimate the Cost for 1940 4th St #51
1940 4th Street #51, Sparks, NV 89431 (MLS# 260007725) is a Co-op property with 2 bedrooms and 1 full bathroom. 1940 4th Street #51 is currently listed for $145,000 and was received on June 17, 2026. Want to learn more about 1940 4th Street #51? Do you have questions about finding other Co-op real estate for sale in Sparks? You can browse all Sparks real estate or contact a Coldwell Banker agent to request more information.