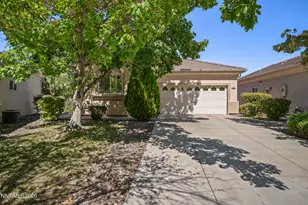
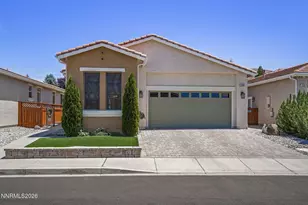
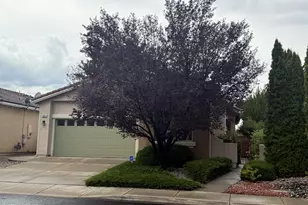
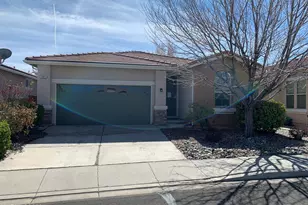
This is a carousel with tiles that activate property listing cards. Use the previous and next buttons to navigate.
1/1
$525,000
This is a carousel with tiles that activate property listing cards. Use the previous and next buttons to navigate.
1/1
Property Description
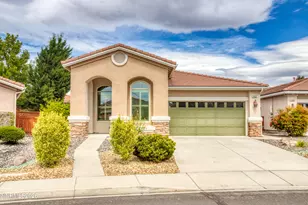
Welcome to your dream retirement oasis! This stunning, turnkey home is nestled within the highly sought-after, secure gates of the Tuscana 55+ community. Every detail of this residence has been meticulously curated, leaving you with absolutely nothing to do but unpack. The only thing missing is you!Inside, you will find a highly desirable and functional layout featuring two spacious bedrooms and an oversized den that serves as the perfect home office or hobby space. The current owners have spared no expense on major mechanical and structural updates. You can live with complete peace of mind knowing the home boasts a brand-new HVAC system, a new water heater, fresh exterior paint, and premium new Anderson windows installed throughout the entire property.The luxury extends outdoors to a beautifully landscaped, low-maintenance yard designed for effortless living. You can entertain guests or unwind in style on the elegant paver patio under the comfort of your private covered patio. Best of all, a massive, fully equipped neighborhood dog park sits just a block and a half away, making it incredibly convenient for your four-legged companion to exercise and socialize.Resort-style living is truly at your doorstep in this vibrant neighborhood. A scenic five-to-seven-minute stroll from your front door brings you directly to the exclusive Tuscana clubhouse. This active community hub offers world-class amenities, including two sparkling swimming pools and premier bocce ball courts for friendly neighborhood matches. Seller is including the Washer/Dryer in the laundry room as well as the refrigerator in the kitchen at no value or warranty.
Full Property Details
Full Property Details for 2135 Calabria Dr
General
- Sold For: $525,000
- HOA FEE: $180/month
- Taxes: $2,547
- Status: Closed
- Type: Single Family
- Source: 2502
- MLS ID: 260008860
- Added to Site: 47 day(s) ago
Interior
- Interior Features: Breakfast Bar, Ceiling Fan(s), No Interior Steps, Smart Thermostat, Walk-In Closet(s)
- Appliances: Dishwasher, Disposal, Dryer, Electric Cooktop, Electric Oven, Electric Range, Microwave, Oven, Refrigerator, Self Cleaning Oven, Washer
- Flooring: Carpet, Luxury Vinyl
Rooms
Bathrooms
- Total Bathrooms: 2
- Full Bathrooms: 2
Bedrooms
- Total Bedrooms: 2
Other Rooms
- Laundry: Cabinets, Laundry Room, Washer Hookup
Additional Information
- Shared Amenities: Clubhouse, Fitness Center, Gated, Management, Pool, Recreation Room, Spa/Hot Tub
- Security/Safety: Security System Owned, Smoke Detector(s)
Exterior
- Exterior Features: Rain Gutters
- Porch/Patio/Deck: Covered, Patio
Parking
- Garage: Yes
- Attached garage: Yes
- Garage Spaces: 2
- Total Spaces: 2
- Parking Features: Attached, Garage, Garage Door Opener
Location
- County: Washoe
- Subdivision: Toscana @ D`Andrea 5
School Information
- Elementary School: Moss
- Middle School: Mendive
- High School: Reed
Community
- Association: Yes
- Assoc. Name: Villa Toscana
- Assoc. Fees Include: Snow Removal
- Adult Community: Yes
Heating & Cooling
- Central air: Yes
- Air Conditioning: Yes
- Cooling Type: Central Air
- Heating Type: ENERGY STAR Qualified Equipment, Forced Air, Natural Gas
Utilities
- Sewer: Public Sewer
- Water: Public
- Cable Available: Yes
- Utility Description: Cable Available, Electricity Connected, Internet Available, Natural Gas Connected, Phone Available, Sewer Connected, Water Connected, Cellular Coverage, Underground Utilities, Water Meter Installed
Structural Information
- Exterior Const.: Stucco
- Roof: Pitched, Tile
- Common Walls: No Common Walls
- Windows: ENERGY STAR Qualified Windows, Vinyl Frames, Window Coverings
- Stories/Levels: 1
- Building Size: 1595
- Square Feet: 1,595
- Living Area: 1,595 Sq. Ft.
- Year Built: 2003
Additional Structures
- Other Structures: None
Lot Features
- Property View: Mountain(s)
- Mountain views: Yes
- Lot Size (Acres): 0.1
- Lot Size (Sq. Ft.): 4,356
- Frontage: Private Road
- Road Maintenance: Private Maintained Road
- Lot Features: Landscaped, Level, Sprinklers In Front, Sprinklers In Rear
- Zoning: PD
- Fencing (Description): Back Yard, Partial
Financial Considerations
- Price Per Sq. Ft.: $331.66
- Association Fee: Yes
- Association Fee: $180
- Assoc Fee Freq.: Monthly
- Other Assoc Fees: $36
- Other Fee Freq.: Monthly
- Tax Amount: $2,547.77
- Terms: 1031 Exchange, Cash, Conventional, FHA, VA Loan
Disclosures and Reports
- Special Conditions: Standard
- APN: 402-381-14
Listed by Keller Williams Group One Inc., Livingstone de Lancey III (775) 323-9984
Sold by Ferrari-Lund Real Estate Reno, Lindie Brunson

Get Pre-Approved Today
Schools
Schools serving 2135 Calabria Dr
School District:Washoe County School District
| Name | Grades | Distance |
|---|---|---|
Marvin Moss Elementary School 2200 Primio Way, Sparks, NV 89434 | K-5 | 0.4 mi |
Lou Mendive Middle School 1900 Whitewood Drive, Sparks, NV 89434 | 6-8 | 0.5 mi |
Edward C Reed High School 1350 Baring Boulevard, Sparks, NV 89434 | 9-12 | 1.2 mi |
Disclaimer:
School attendance boundaries provided by ATTOM Data Solutions and are for reference only. Contact the school directly to verify enrollment eligibility.
Price & Sales History for 2135 Calabria Dr
Date
Details
Price
Change
Source
8/07/2026
Sold
$525,000
-0.76%
MLS
7/10/2026
Listed
$529,000
—
MLS
Disclaimer: Historical sales information is derived from public records provided by the county offices. Information is not guaranteed and should be independently verified.
2135 Calabria Drive, Sparks, NV 89434 (MLS# 260008860) is a Single Family property that was sold at $525,000 on August 07, 2026. Want to learn more about 2135 Calabria Drive? Do you have questions about finding other Single Family real estate for sale in Sparks? You can browse all Sparks real estate or contact a Coldwell Banker agent to request more information.